Stunning custom 4-bedroom, 3.5-bath home in an exclusive neighborhood within the preferred Mansfield ISD! This spacious floor plan features three living areas, two dining spaces and private backyard oasis! Formal dining off the foyer showcases chair rail and crown moldings. The living area is located in the center of the home and offers a wall of windows with views of the backyard covered patio and pool. The beautifully updated kitchen is equipped with quartz countertops, a farm sink, stainless appliances and a large island. The open kitchen flows into a breakfast nook with shiplap accents and the second living room boasting a painted brick fireplace and built-ins. The primary suite offers a private retreat with wood floors, pool views, and a luxury ensuite bath with dual vanities, an oversized jetted tub, glass enclosed separate shower, tile walls and a large walk-in closet. A rare second bedroom and full bath are also located downstairs, ideal for guests or multi-generational living. Upstairs features a versatile third living area or office and two additional spacious bedrooms. The backyard oasis includes a sparkling fenced pool, covered patio, pergola, and plenty of yard left for play. Complete with a rear-entry 2-car garage and long driveway, this home is conveniently located near schools, shopping, and major highways!
Sold
Price Unknown
6806 Thornbird Ln, Arlington, TX 76001
4beds
2,703sqft
Single Family Residence
Built in 1993
0.25 Acres Lot
$488,800 Zestimate®
$--/sqft
$3,533 Estimated rent
Home value
$488,800
$459,000 - $523,000
$3,533/mo
Zestimate® history
Owner options
List your home for rent
$3,533/mo
Rent Zestimate®
Find your next renter with Zillow Rental Manager. Plus, with online applications, you can quickly screen prospective tenants – for free.
$3,533/mo
Rent Zestimate®
Refinance and save
Refinancing to a lower rate could help reduce your monthly payments and save thousands over the life of the loan.
Explore your selling options
Work with a Zillow partner agent
Leverage their expertise and Zillow's premium Showcase listings to get your home seen by more buyers.
Get startedList with your own agent
Get your home in front of millions of buyers by listing it on Zillow.
Learn how to do itSell it yourself
Take full control of how buyers see your home on Zillow by listing For Sale by Owner (FSBO).
List your homeWhat's special
Sparkling fenced poolPrivate backyard oasisWood floorsSpacious floor planStainless appliancesTwo dining spacesQuartz countertops
Zillow last checked:
Listing updated:
Listed by:
Ellen Batchelor 0386820 817-924-4144,
Coldwell Banker Realty 817-924-4144
Bought with:
Reem Ihmud, 0821262
JPAR - Central Metro
Source: NTREIS,MLS#: 21298720
Facts & features
Interior
Bedrooms & bathrooms
- Bedrooms: 4
- Bathrooms: 4
- Full bathrooms: 3
- 1/2 bathrooms: 1
Primary bedroom
- Features: Ceiling Fan(s), En Suite Bathroom, Walk-In Closet(s)
- Level: First
- Dimensions: 15 x 14
Bedroom
- Level: First
- Dimensions: 11 x 11
Bedroom
- Features: Ceiling Fan(s), Walk-In Closet(s)
- Level: Second
- Dimensions: 14 x 11
Bedroom
- Level: Second
- Dimensions: 13 x 11
Primary bathroom
- Features: Built-in Features, Double Vanity, En Suite Bathroom, Garden Tub/Roman Tub, Jetted Tub
- Level: First
- Dimensions: 10 x 10
Breakfast room nook
- Level: First
- Dimensions: 12 x 8
Den
- Level: First
- Dimensions: 16 x 15
Dining room
- Features: Built-in Features
- Level: First
- Dimensions: 13 x 12
Other
- Features: Built-in Features
- Level: First
- Dimensions: 7 x 5
Other
- Level: Second
- Dimensions: 17 x 5
Half bath
- Level: First
- Dimensions: 5 x 5
Kitchen
- Features: Breakfast Bar, Built-in Features
- Level: First
- Dimensions: 15 x 13
Living room
- Features: Ceiling Fan(s)
- Level: First
- Dimensions: 17 x 16
Office
- Level: Second
- Dimensions: 13 x 10
Utility room
- Level: First
- Dimensions: 6 x 5
Heating
- Central, Electric
Cooling
- Central Air, Ceiling Fan(s), Electric
Appliances
- Included: Dishwasher, Electric Water Heater, Disposal
- Laundry: Washer Hookup, Electric Dryer Hookup
Features
- Decorative/Designer Lighting Fixtures, Eat-in Kitchen, High Speed Internet, Kitchen Island, Open Floorplan, Pantry, Cable TV, Walk-In Closet(s)
- Flooring: Ceramic Tile, Laminate, Wood
- Windows: Window Coverings
- Has basement: No
- Number of fireplaces: 1
- Fireplace features: Den, Electric
Interior area
- Total interior livable area: 2,703 sqft
Property
Parking
- Total spaces: 2
- Parking features: Additional Parking, Garage, Garage Door Opener, Garage Faces Rear
- Attached garage spaces: 2
Features
- Levels: Two
- Stories: 2
- Patio & porch: Covered
- Exterior features: Rain Gutters
- Pool features: Pool
- Fencing: Fenced,Privacy,Wood,Wrought Iron
Lot
- Size: 0.25 Acres
- Dimensions: 75 x 149 x 77 x 154
- Features: Back Yard, Lawn, Landscaped, Many Trees, Subdivision
Details
- Additional structures: Shed(s)
- Parcel number: 06123570
Construction
Type & style
- Home type: SingleFamily
- Architectural style: Traditional,Detached
- Property subtype: Single Family Residence
Materials
- Brick
- Foundation: Slab
- Roof: Composition
Condition
- Year built: 1993
Utilities & green energy
- Sewer: Public Sewer
- Water: Public
- Utilities for property: Sewer Available, Water Available, Cable Available
Community & HOA
Community
- Subdivision: Wyndham Place Estates Add
HOA
- Has HOA: No
Location
- Region: Arlington
Financial & listing details
- Tax assessed value: $496,248
- Annual tax amount: $10,382
- Date on market: 6/11/2026
- Cumulative days on market: 16 days
- Listing terms: Cash,Conventional,FHA,Texas Vet,VA Loan
Price history
| Date | Event | Price |
|---|---|---|
| 7/27/2026 | Sold | -- |
Source: NTREIS #21298720 Report a problem | ||
| 7/6/2026 | Pending sale | $516,174$191/sqft |
Source: NTREIS #21298720 Report a problem | ||
| 6/28/2026 | Contingent | $516,174$191/sqft |
Source: NTREIS #21298720 Report a problem | ||
| 6/11/2026 | Listed for sale | $516,174$191/sqft |
Source: NTREIS #21298720 Report a problem | ||
Public tax history
| Year | Property taxes | Tax assessment |
|---|---|---|
| 2025 | $3,948 -19.8% | $496,248 |
| 2024 | $4,922 -15.6% | $496,248 +5.2% |
| 2023 | $5,829 -25.3% | $471,534 +8.9% |
| 2022 | $7,799 +3.3% | $433,076 +36.8% |
| 2021 | $7,552 -2% | $316,552 -0.6% |
| 2020 | $7,704 +2% | $318,406 -0.6% |
| 2019 | $7,553 +6.7% | $320,260 +13.4% |
| 2018 | $7,080 +7.8% | $282,528 +8.1% |
| 2017 | $6,566 +4% | $261,287 +3.5% |
| 2016 | $6,316 +11.6% | $252,350 -2.3% |
| 2015 | $5,661 | $258,193 +17.6% |
| 2014 | $5,661 | $219,500 +10.1% |
| 2013 | -- | $199,300 +0.9% |
| 2012 | -- | $197,500 |
| 2011 | -- | $197,500 -0.2% |
| 2010 | -- | $197,800 -4.7% |
| 2009 | -- | $207,600 |
| 2008 | -- | $207,600 |
| 2007 | -- | $207,600 |
| 2006 | -- | $207,600 |
| 2005 | -- | $207,600 |
| 2004 | -- | $207,600 |
| 2003 | -- | $207,600 +6% |
| 2002 | -- | $195,800 +6.1% |
| 2001 | -- | $184,500 -2.6% |
| 2000 | -- | $189,500 |
Find assessor info on the county website
Neighborhood: Southwest
Nearby homes
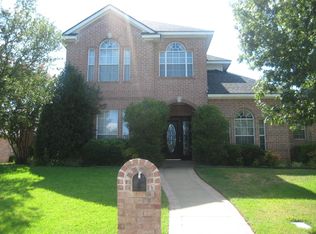
- $446,1004 bd3 ba2.6k sqft6804 Thornbird Ln, Arlington, TX 76001Off Market
- $440,4004 bd2 ba2.2k sqft6808 Thornbird Ln, Arlington, TX 76001Off Market
- $380,8004 bd2 ba2k sqft6900 Thornbird Ln, Arlington, TX 76001Off Market

- $475,5003 bd2 ba3.2k sqft6802 Thornbird Ln, Arlington, TX 76001Off Market
- $451,5005 bd3 ba2.4k sqft6805 Thornbird Ln, Arlington, TX 76001Off Market
- $392,1003 bd2 ba2k sqft6807 Thornbird Ln, Arlington, TX 76001Off Market
- $413,7003 bd2 ba2.6k sqft3306 Thornbird Ln, Arlington, TX 76001Off Market
- $413,3004 bd3 ba2.5k sqft6902 Thornbird Ln, Arlington, TX 76001Off Market
Nearby schools
GreatSchools rating
- 9/10Carol Holt Elementary SchoolGrades: PK-4Distance: 0.5 mi
- 5/10T A Howard Middle SchoolGrades: 7-8Distance: 1 mi
- 5/10Summit High SchoolGrades: 9-12Distance: 2.2 mi
Schools provided by the listing agent
- Elementary: Carol Holt
- Middle: Howard,Crosstimbe
- High: Summit
- District: Mansfield ISD
Source: NTREIS. This data may not be complete. We recommend contacting the local school district to confirm school assignments for this home.
Get a cash offer in 3 minutes
Find out how much your home could sell for in as little as 3 minutes with a no-obligation cash offer.
Estimated market value
$488,800
Get a cash offer in 3 minutes
Find out how much your home could sell for in as little as 3 minutes with a no-obligation cash offer.
Estimated market value
$488,800
- Texas
- Tarrant County
- Arlington
- 76001
- Southwest
- 6806 Thornbird Ln
Nearby cities
Nearby neighborhoods
Nearby zip codes
Other Arlington Topics
