Skip main navigation
Off market
  • Price Unknown

    6806 Thorncliffe Dr #B, Austin, TX 78731

    3beds
    1,699sqft
    Apartment
    Built in ----
    -- sqft lot
    $-- Zestimate®
    $--/sqft
    $2,825 Estimated rent

    Home value

    Not available

    Estimated sales range

    Not available

    $2,825/mo

    Zestimate® history
    Loading
    Loading...

    Owner options

    List your home for rent

    $2,825/mo

    Rent Zestimate®

    Find your next renter with Zillow Rental Manager. Plus, with online applications, you can quickly screen prospective tenants – for free.

    Learn more

    $2,825/mo

    Rent Zestimate®

    Refinance and save

    Refinancing to a lower rate could help reduce your monthly payments and save thousands over the life of the loan.

    See today's rates

    Explore your selling options

    Work with a Zillow partner agent

    Leverage their expertise and Zillow's premium Showcase listings to get your home seen by more buyers.

    Get started

    List with your own agent

    Get your home in front of millions of buyers by listing it on Zillow.

    Learn how to do it

    Sell it yourself

    Take full control of how buyers see your home on Zillow by listing For Sale by Owner (FSBO).

    List your home

    What's special

    High ceilingStainless appliancesGranite countertopsCovered patioOpen airy feelLaminate and tile floorsWalk-in closet

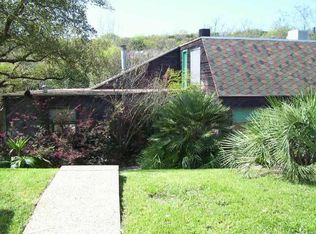
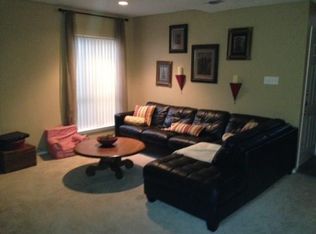
    Available October 1st for minimum 6 month lease. This charming 3-bedroom, 2-bath home is full of light and warmth, with plenty of space to make your own. It is half of a duplex, but since the other half is around the corner, it has the privacy of a single-family home. This home is all about LOCATION-- just a short walk to HEB, Doss Elementary, Murchison Middle School, and plenty of shops (Wholy Bagel, Starbucks, the post office, CVS, etc.) The living room's high ceiling adds an open, airy feel, perfect for family time or relaxing with friends. The kitchen has slide-out cabinets, stainless appliances and granite countertops. Washer-dryer connections are available in the laundry room. The one-car garage has been adapted to use for storage. The main bedroom is very large, with its own bathroom and walk-in closet, giving you a quiet retreat at the end of the day. The living room's high ceiling adds an open, airy feel, perfect for family time or relaxing with friends. Out back, you'll love spending time on the covered patio or deck, with peaceful views of the nature along the dry creek. There's also a storage shed and a covered spot just right for your grill, making outdoor living both fun and easy. Upstairs, there are two more bedrooms and a full bathroom, ideal for family, guests, or a home office. With laminate and tile floors throughout, the home is easy to maintain and has a clean, fresh feel. Please do not apply on Zillow without reaching out to us first. One dog/cat okay. Non-agressive & spayed/neutered. Refundable pet deposit of $250/pet. (Please note: listing photos are representative, but paint colors may differ, as the home is currently occupied.) Minimum 6 month lease. Renter pays all utilities & mows lawn. No smoking of anything inside the house. There is a one car garage that can be used for storage.

    This property is off market, which means it's not currently listed for sale or rent on Zillow. This may be different from what's available on other websites or public sources.

    Zillow last checked:

    Listing updated:

    Source: Zillow Rentals

    Facts & features

    Interior

    Bedrooms & bathrooms
    • Bedrooms: 3
    • Bathrooms: 2
    • Full bathrooms: 2
    Heating
    • Forced Air
    Cooling
    • Central Air
    Appliances
    • Included: Dishwasher, Freezer, Microwave, Oven, Refrigerator, WD Hookup
    • Laundry: Hookups
    Features
    • WD Hookup, Walk In Closet
    • Flooring: Hardwood, Tile
    Interior area
    • Total interior livable area: 1,699 sqft

    Property

    Parking
    • Parking features: Attached
    • Has attached garage: Yes
    • Details: Contact manager
    Features
    • Exterior features: Heating system: Forced Air, No Utilities included in rent, Storage available in the shed, Walk In Closet

    Construction

    Type & style
    • Home type: Apartment
    • Property subtype: Apartment

    Community & HOA

    Community
    • Deposit fee: $1,250
    Location
    • Region: Austin

    Financial & listing details

    • Date on market: 8/31/2025
    • Date available: 10/01/2025
    • Lease term: 6 Month

    Price history

    DateEventPrice
    10/11/2025Listing removed$2,195$1/sqft
    Source: Zillow Rentals Report a problem
    9/19/2025Price change$2,195-8.4%$1/sqft
    Source: Zillow Rentals Report a problem
    8/31/2025Listed for rent$2,395$1/sqft
    Source: Zillow Rentals Report a problem

    Public tax history

    Tax history is unavailable.

    Neighborhood: Northwest Hills

    Nearby schools

    GreatSchools rating