Skip main navigation
Sold for $415,000
  • $415,000

    6806 W 3rd St W #8, Greeley, CO 80634

    2beds
    2,758sqft
    Condominium
    Built in 2003
    -- sqft lot
    $-- Zestimate®
    $150/sqft
    $2,047 Estimated rent

    Home value

    Not available

    Estimated sales range

    Not available

    $2,047/mo

    Zestimate® history
    Loading
    Loading...

    Owner options

    List your home for rent

    $2,047/mo

    Rent Zestimate®

    Find your next renter with Zillow Rental Manager. Plus, with online applications, you can quickly screen prospective tenants – for free.

    Learn more

    $2,047/mo

    Rent Zestimate®

    Refinance and save

    $2,765/mo

    Est. payment

    Refinancing to a lower rate could help reduce your monthly payments and save thousands over the life of the loan.

    See today's rates

    $2,765/mo

    Est. payment

    Explore your selling options

    Work with a Zillow partner agent

    Leverage their expertise and Zillow's premium Showcase listings to get your home seen by more buyers.

    Get started

    List with your own agent

    Get your home in front of millions of buyers by listing it on Zillow.

    Learn how to do it

    Sell it yourself

    Take full control of how buyers see your home on Zillow by listing For Sale by Owner (FSBO).

    List your home

    What's special

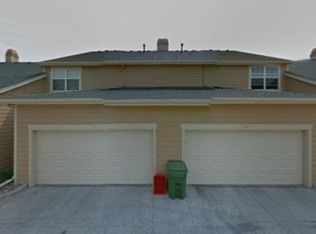
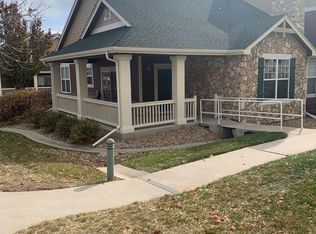
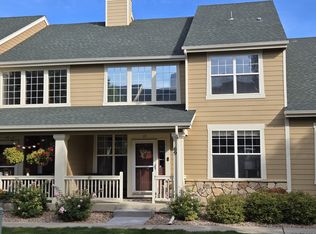
    Location, Location, Location & of course Amenities, Condition, Functionality are very important areas of consideration when looking at a home. This one checks all the right boxes!! Super nice corner unit that looks onto the open space with main floor living, an amazing clubhouse & a first class pool area. Upon entering you will notice the cathedral ceilings, spacious living room, & a double-sided fireplace with built-ins. On the other side of the fireplace is a separate dining area & wonderful kitchen with lots of cabinets, convenient center island offering storage, working area, & seating. There are 2 bedrooms on the main floor which includes a roomy primary bedroom with a huge walk in closet & a full bath. There is a nice loft/rec area where you can have a tv room, office, reading area, game room, etc. This Summerpark end unit townhouse is well taken care of & it shows great. To wrap it all in a bow there is a an unfinished basement for future expansion, NO METO TAX, & the HOA fee includes a lot. You will want to set an appointment to see this wonderful home. All MLS data to be verified by buyer.

    Zillow last checked:

    Listing updated:

    Listed by:

    Ryan Andre 970-330-7700,

    Sears Real Estate

    Bought with:

    Shawn Harger, 100044281

    C3 Real Estate Solutions, LLC

    Source: IRES as distributed by MLS GRID,MLS#: 1014663MLS Logo

    Facts & features

    Interior

    Bedrooms & bathrooms
    • Bedrooms: 2
    • Bathrooms: 2
    • Full bathrooms: 2
    • Main level bathrooms: 2
    Rooms
    • Room types: Loft
    Primary bedroom
    • Description: Carpet
    • Features: Full Primary Bath
    • Level: Main
    • Area: 192 Square Feet
    • Dimensions: 16 x 12
    Bedroom 2
    • Description: Carpet
    • Level: Main
    • Area: 121 Square Feet
    • Dimensions: 11 x 11
    Dining room
    • Description: Carpet
    • Level: Main
    • Area: 165 Square Feet
    • Dimensions: 15 x 11
    Kitchen
    • Description: Wood
    • Level: Main
    • Area: 140 Square Feet
    • Dimensions: 10 x 14
    Laundry
    • Description: Vinyl
    • Level: Main
    • Area: 56 Square Feet
    • Dimensions: 8 x 7
    Living room
    • Description: Carpet
    • Level: Main
    • Area: 182 Square Feet
    • Dimensions: 14 x 13
    Recreation room
    • Description: Carpet
    • Level: Upper
    • Area: 169 Square Feet
    • Dimensions: 13 x 13
    Heating
    • Forced Air
    Cooling
    • Ceiling Fan(s)
    Appliances
    • Included: Electric Range, Self Cleaning Oven, Dishwasher, Refrigerator, Microwave, Disposal
    • Laundry: Washer/Dryer Hookup
    Features
    • Eat-in Kitchen, Separate Dining Room, Cathedral Ceiling(s), Pantry, Walk-In Closet(s), Kitchen Island, Split Bedroom Plan
    • Flooring: Wood
    • Windows: Window Coverings
    • Basement: Partial,Unfinished,Radon Unknown
    • Has fireplace: Yes
    • Fireplace features: Gas, Gas Log, Living Room
    • Common walls with other units/homes: End Unit
    Interior area
    • Total structure area: 1,652
    • Total interior livable area: 2,758 sqft
    • Finished area above ground: 1,652

    Property

    Parking
    • Total spaces: 2
    • Parking features: Garage Door Opener
    • Attached garage spaces: 2
    • Details: Attached
    Accessibility
    • Accessibility features: Main Floor Bath, Accessible Bedroom, Main Level Laundry
    Features
    • Levels: One
    • Stories: 1
    • Patio & porch: Patio
    • Spa features: Community
    Lot
    • Size: 1,519 Square Feet
    • Features: Corner Lot, Abuts Private Open Space, Paved, Curbs, Gutters, Sidewalks, Street Light, Alley, Fire Hydrant within 500 Feet
    Details
    • Parcel number: R2801004
    • Zoning: RH
    • Special conditions: Private Owner

    Construction

    Type & style
    • Home type: Condo
    • Architectural style: Patio Home,Contemporary
    • Property subtype: Condominium
    • Attached to another structure: Yes
    Materials
    • Stone, Composition
    • Roof: Composition
    Condition
    • New construction: No
    • Year built: 2003
    Details
    • Builder model: Aspen with Loft
    • Builder name: Hartford

    Utilities & green energy

    • Electric: Xcel
    • Gas: Atmos
    • Sewer: Public Sewer
    • Water: City
    • Utilities for property: Natural Gas Available, Electricity Available, Cable Available, High Speed Avail
    Green energy
    • Energy efficient items: Doors

    Community & HOA

    Community
    • Features: Clubhouse, Pool, Fitness Center, Park, Recreation Room
    • Security: Fire Alarm
    • Subdivision: Summer Park
    HOA
    • Has HOA: Yes
    • Services included: Common Amenities, Trash, Snow Removal, Maintenance Grounds, Management, Utilities, Exterior Maintenance, Cable TV, Water, Insurance, Sewer
    • HOA fee: $330 monthly
    • HOA name: Summer Park HOA
    • HOA phone: 970-515-5004
    Location
    • Region: Greeley

    Financial & listing details

    • Price per square foot: $150/sqft
    • Tax assessed value: $233,453
    • Annual tax amount: $1,757
    • Date on market: 7/19/2024
    • Listing terms: Cash,Conventional,FHA,VA Loan
    • Exclusions: Clothes Washer, Clothes Dryer, Ring Doorbell
    • Electric utility on property: Yes

    Price history

    DateEventPrice
    8/22/2024Sold$415,000$150/sqft
    Source: IRES as distributed by MLS GRID #1014663 Report a problem
    7/24/2024Pending sale$415,000$150/sqft
    Source: REcolorado as distributed by MLS GRID #IR1014663 Report a problem
    7/19/2024Listed for sale$415,000+109.9%$150/sqft
    Source: IRES as distributed by MLS GRID #1014663 Report a problem
    2/4/2004Sold$197,730$72/sqft
    Source: Agent Provided Report a problem

    Public tax history

    YearProperty taxesTax assessment
    2018$1,806 +29.1%$16,810
    2017$1,399 -0.5%$16,810 +14.1%
    2016$1,407 +28.8%$14,730
    2015$1,092 +25.4%$14,730 +28.5%
    2014$871 $11,460
    2013-- $11,460 -7.7%
    2012-- $12,420
    2011-- $12,420 -20.9%
    2010-- $15,710
    2009-- $15,710 -1.9%
    2008-- $16,010
    2007-- $16,010 +5.3%
    2006-- $15,210
    2005-- $15,210
    2004-- --
    Find assessor info on the county website

    Neighborhood: 80634

    Nearby schools

    GreatSchools rating
    Schools provided by the listing agent
    • Elementary: Harold Winograd
    • Middle: Winograd
    • High: Northridge

    Source: IRES as distributed by MLS GRID. This data may not be complete. We recommend contacting the local school district to confirm school assignments for this home.

    Get pre-qualified for a loan
    At Zillow Home Loans, we can pre-qualify you in as little as 5 minutes with no impact to your credit score.

    An equal housing lender. NMLS #10287.