Picture perfect 2-story home on quiet street with sidewalks and shade trees. All new carpet; fresh paint, smooth ceilings, Rennai water heater, wood blinds, gas fireplace, Entry Foyer with wood floors in Dining Room, Hall, Kitchen and Breakfast Area. French doors open to a pretty backyard with deck for entertaining and a convenient brick patio for grilling. Completely fenced backyard with lush, mature landscaping and loads of room for romping and pets. Second floor offers a large Master Bedroom with Vaulted ceiling, spacious Master Bath w/separate tub/shower. Large Bonus Room could be 4th BR, playroom or home office with under-eave walk-in storage. Location, location, location! It's just moments from Southpoint — fun restaurants, nights at the movies and an array of shopping opportunities. Easy access to the Research Triangle Park, Raleigh Durham International Airport (RDU), Raleigh, Cary, Durham and Chapel Hill via I-40. 1-year Old Republic Home Warranty included. Fridge Stays. Come take a look!
Sold for $530,000
$530,000
6806 Winding Arch Dr, Durham, NC 27713
3beds
1,950sqft
Single Family Residence
Built in 1999
7,840 Square Feet Lot
$498,100 Zestimate®
$272/sqft
$2,432 Estimated rent
Home value
$498,100
$473,000 - $523,000
$2,432/mo
Zestimate® history
Owner options
List your home for rent
$2,432/mo
Rent Zestimate®
Find your next renter with Zillow Rental Manager. Plus, with online applications, you can quickly screen prospective tenants – for free.
$2,432/mo
Rent Zestimate®
Refinance and save
$3,617/mo
Est. payment
Refinancing to a lower rate could help reduce your monthly payments and save thousands over the life of the loan.
$3,617/mo
Est. payment
Explore your selling options
Work with a Zillow partner agent
Leverage their expertise and Zillow's premium Showcase listings to get your home seen by more buyers.
Get startedList with your own agent
Get your home in front of millions of buyers by listing it on Zillow.
Learn how to do itSell it yourself
Take full control of how buyers see your home on Zillow by listing For Sale by Owner (FSBO).
List your homeWhat's special
Zillow last checked:
Listing updated:
Listed by:
Ann Cavallito 919-357-6678,
Peak, Swirles & Cavallito
Bought with:
Kent Benson, 205236
Porchlight Real Estate
Source: Doorify MLS,MLS#: 10042185
Facts & features
Interior
Bedrooms & bathrooms
- Bedrooms: 3
- Bathrooms: 3
- Full bathrooms: 2
- 1/2 bathrooms: 1
- Main level bathrooms: 1
Primary bedroom
- Level: Second
- Area: 234.96 Square Feet
- Dimensions: 17.8 x 13.2
Bedroom 2
- Level: Second
Breakfast room
- Level: Main
- Area: 90 Square Feet
- Dimensions: 9 x 10
Dining room
- Level: Main
- Area: 126.26 Square Feet
- Dimensions: 10.7 x 11.8
Other
- Level: Main
- Area: 39 Square Feet
- Dimensions: 3.9 x 10
Kitchen
- Level: Main
- Area: 117 Square Feet
- Dimensions: 11.7 x 10
Living room
- Level: Main
- Area: 3322.1 Square Feet
- Dimensions: 139 x 23.9
Heating
- Central, Forced Air
Cooling
- Central Air
Appliances
- Included: Free-Standing Electric Range, Free-Standing Refrigerator, Microwave, Refrigerator, Stainless Steel Appliance(s), Tankless Water Heater
- Laundry: Electric Dryer Hookup, In Hall, Main Level, Washer Hookup
Features
- Entrance Foyer, Eat-in Kitchen, Laminate Counters, Vaulted Ceiling(s), Walk-In Closet(s), Separate Shower, Water Closet, Room Over Garage, Smooth Ceilings
- Flooring: Carpet, Linoleum, Wood
- Doors: French Doors, Storm Door(s)
- Windows: Double Pane Windows, Screens
- Basement: Crawl Space
- Number of fireplaces: 1
- Fireplace features: Gas, Gas Log, Living Room
Interior area
- Total structure area: 1,950
- Total interior livable area: 1,950 sqft
- Finished area above ground: 1,950
- Finished area below ground: 0
Property
Parking
- Total spaces: 4
- Parking features: Driveway, Garage Faces Front, Garage, Garage Door Opener, On Street, Paved
- Garage spaces: 2
- Uncovered spaces: 2
Features
- Levels: Two
- Stories: 2
- Entry location: Front
- Patio & porch: Deck, Front Porch, Patio
- Exterior features: Private Yard, Rain Gutters, Fenced Yard
- Fencing: Back Yard,Fenced,Full,Gate,Wood
- Has view: Yes
- View description: Neighborhood
Lot
- Size: 7,840 Square Feet
- Features: Back Yard, Front Yard, Landscaped, Hardwood Trees
- Residential vegetation: Partially Wooded
Details
- Additional structures: Garage(s)
- Parcel number: 149851. Alternate Number: 072803166445
Construction
Type & style
- Home type: SingleFamily
- Architectural style: Colonial,Traditional
- Property subtype: Single Family Residence
Materials
- Vinyl Siding
- Foundation: Concrete Perimeter
- Roof: Asbestos Shingle,Shingle
Condition
- Updated/Remodeled
- New construction: No
- Year built: 1999
Utilities & green energy
- Sewer: Public Sewer
- Water: Public
- Utilities for property: Electricity Available, Electricity Connected, Natural Gas Available, Natural Gas Connected, Sewer Available, Sewer Connected, Underground Utilities, Water Available, Water Connected
Community & HOA
Community
- Features: None
- Security: Carbon Monoxide Detector(s), Fire Alarm, Smoke Detector(s)
- Subdivision: Wyncross
HOA
- Has HOA: Yes
- Amenities included: Pool
- Services included: Unknown
- HOA fee: $116 quarterly
- HOA name: Wyndcross Community Association
- HOA phone: 877-672-2267
Location
- Region: Durham
Financial & listing details
- Price per square foot: $272/sqft
- Tax assessed value: $2,439,221
- Annual tax amount: $2,948
- Date on market: 7/18/2024
- Listing agreement: Exclusive Right To Sell
- Listing terms: Cash,Conventional
- Road surface type: Asphalt
Price history
| Date | Event | Price |
|---|---|---|
| 8/22/2024 | Sold | $530,000-3.6%$272/sqft |
Source:  Doorify MLS #10042185 Report a problem Doorify MLS #10042185 Report a problem | ||
| 7/23/2024 | Pending sale | $550,000$282/sqft |
Source: Doorify MLS #10042185 Report a problem | ||
| 7/18/2024 | Listed for sale | $550,000+124.5%$282/sqft |
Source: Doorify MLS #10042185 Report a problem | ||
| 5/11/2016 | Sold | $245,000+8.9%$126/sqft |
Source: Public Record Report a problem | ||
| 5/15/2007 | Sold | $225,000+26.1%$115/sqft |
Source: Public Record Report a problem | ||
| 5/28/1999 | Sold | $178,500$92/sqft |
Source: Public Record Report a problem | ||
Public tax history
| Year | Property taxes | Tax assessment |
|---|---|---|
| 2025 | $4,986 +46.5% | $502,955 +106.2% |
| 2024 | $3,402 +6.5% | $243,922 |
| 2023 | $3,195 +2.3% | $243,922 |
| 2022 | $3,122 +0.5% | $243,922 |
| 2021 | $3,107 +2.4% | $243,922 |
| 2020 | $3,034 | $243,922 |
| 2019 | $3,034 | $243,922 +9.5% |
| 2018 | $3,034 +1.2% | $222,769 |
| 2017 | $3,000 +3.5% | $222,769 |
| 2016 | $2,898 | $222,769 +7.4% |
| 2015 | $2,898 +1% | $207,327 |
| 2014 | $2,870 | $207,327 |
| 2013 | -- | $207,327 |
| 2012 | -- | $207,327 |
| 2011 | $2,702 +0.4% | $207,327 |
| 2010 | $2,691 +4% | $207,327 |
| 2009 | $2,588 | $207,327 |
| 2008 | $2,588 -3.5% | $207,327 +9.2% |
| 2007 | $2,681 +1.4% | $189,894 |
| 2006 | $2,643 | $189,894 |
| 2005 | $2,643 +1.4% | $189,894 |
| 2004 | $2,607 | $189,894 |
| 2003 | -- | $189,894 |
| 2002 | $2,398 +0.3% | $189,894 +28.6% |
| 2000 | $2,392 | $147,665 |
Find assessor info on the county website
Neighborhood: Wellington Forest
Nearby homes
- $582,0005 bd3 ba3.4k sqft6808 Winding Arch Dr, Durham, NC 27713Off Market
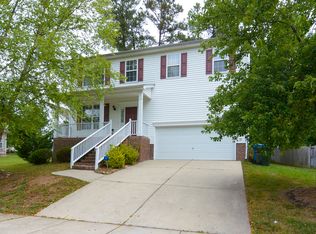
- $593,8004 bd3 ba3k sqft6804 Winding Arch Dr, Durham, NC 27713Off Market
- $499,8004 bd2 ba2.1k sqft4 Guilder Cv, Durham, NC 27713Off Market
- $486,0004 bd3 ba2.1k sqft6715 Somerknoll Dr, Durham, NC 27713Off Market

- $545,0004 bd3 ba2.3k sqft6807 Winding Arch Dr, Durham, NC 27713Sold
- $464,4004 bd3 ba1.9k sqft6805 Winding Arch Dr, Durham, NC 27713Off Market
- $556,0004 bd3 ba2.4k sqft6711 Somerknoll Dr, Durham, NC 27713Off Market
- $454,9004 bd2 ba1.9k sqft6803 Winding Arch Dr, Durham, NC 27713Off Market
Nearby schools
GreatSchools rating
- 9/10Lyons Farm ElementaryGrades: PK-5Distance: 2.1 mi
- 2/10Lowe's Grove MiddleGrades: 6-8Distance: 2.3 mi
- 2/10Hillside HighGrades: 9-12Distance: 3.8 mi
Schools provided by the listing agent
- Elementary: Durham - Lyons Farm Elementary School
- Middle: Durham - Sherwood Githens Middle
- High: Durham - Charles E Jordan Sr High School
Source: Doorify MLS. This data may not be complete. We recommend contacting the local school district to confirm school assignments for this home.
Get a cash offer in 3 minutes
Find out how much your home could sell for in as little as 3 minutes with a no-obligation cash offer.
Estimated market value
$498,100
Get a cash offer in 3 minutes
Find out how much your home could sell for in as little as 3 minutes with a no-obligation cash offer.
Estimated market value
$498,100
- North Carolina
- Durham County
- Durham
- 27713
- Wellington Forest
- 6806 Winding Arch Dr
