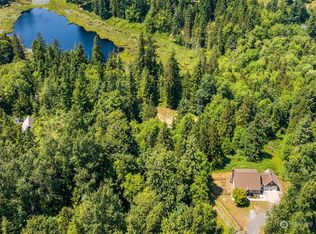
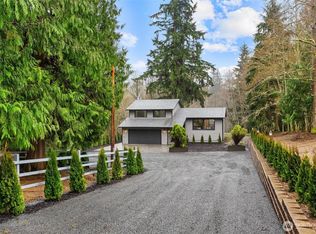
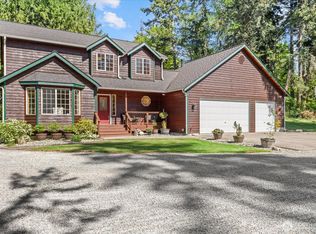
VALUED PRICE WITH ALL THE EXTRAS - JUST REDUCED this HOME on 3.95acres w/ DETACHED MIL & SHOP on a LAKE! Amazing property nestled on 3.95 acres featuring a beautiful Home with DETACHED M.I.L. ideal for MULTI-GENERATIONAL LIVING or supplemental RENTAL INCOME w/ a massive SHOP large enough for an RV! Did we mention the property also sits on 117ft. of private LAKE frontage as well! MAIN HOME features 2754 sq.ft. 4bed/3.5bath w/ attached 2 car garage featuring entry Hardwood Floors leading throughout the Mainfloor & up the Staircase-Large Formal Dinning Room w/ beautiful chandelier & Bay Window-Chef's Dream Kitchen w/ White Cabinetry-Natural Stone Counters-Large Custom Pantry-Built-In Coffee Bar-Huge 9ft Center Island for Entertaining opens to Great Room w/ French Doors to Entertaining Size Deck-Upstairs has 2 Guest Bedrooms PLUS Spacious Primary Bedroom w/5 Piece Bath-Downstairs Entertainment Size Rec Room with 3/4Bath-Bedroom & Sliding Glass Doors to Patio- DETACHED M.I.L. features 1200 sq.ft. 1bed&3/4 bath with washer/dryer, 2 hot water heaters on its own septic system-main floor open concept living with 3/4 bath-upstairs 1 Huge bedroom with washer/dryer-potential to create DADU for added Value! Huge SHOP is attached to M.I.L. large enough to fit your boat, RV or anything else you desire- Property sits in an ideal peaceful location within minutes of Kayak Point County Park, Lake Goodwin & Kayak Point Disc Golf Course-HOME, SHOP, INCOME Potential and Exceptional Property!
Active
Listed by: The Preview Group • Mickie Lee Barnett
Price cut: $80K (7/16)
$895,000
6807 156th Street NW, Stanwood, WA 98292
5beds
3,954sqft
Single Family Residence
Built in 1990
3.95 Acres Lot
$886,600 Zestimate®
$226/sqft
$42/mo HOA
What's special
Large custom pantryNatural stone countersBuilt-in coffee bar
- 117 days |
- 533 |
- 27 |
Zillow last checked:
Listing updated:
Listed by:
Mickie Lee Barnett,
The Preview Group,
Toby L. Barnett,
KW North Sound
Source: NWMLS as distributed by MLS GRID,MLS#: 2498459
Facts & features
Interior
Bedrooms & bathrooms
- Bedrooms: 5
- Bathrooms: 5
- Full bathrooms: 3
- 3/4 bathrooms: 1
- 1/2 bathrooms: 1
- Main level bathrooms: 1
Primary bedroom
- Level: Second
Bedroom
- Level: Second
Bedroom
- Level: Second
Bedroom
- Level: Lower
Bathroom full
- Level: Second
Bathroom full
- Level: Second
Bathroom three quarter
- Level: Lower
Other
- Level: Main
Dining room
- Level: Main
Entry hall
- Level: Main
Family room
- Level: Lower
Great room
- Level: Main
Kitchen with eating space
- Level: Main
Living room
- Level: Main
Rec room
- Level: Lower
Heating
- Fireplace, Forced Air, Electric, Propane
Cooling
- None
Appliances
- Included: Dishwasher, Disposal, Dryer, Microwave, Refrigerator, Stove(s)/Range(s), Washer, Dishwasher(s), Dryer(s), Garbage Disposal, Microwave(s), Refrigerator(s), Washer(s), Water Heater: Propane, Water Heater Location: Basement
Features
- Bath Off Primary, Ceiling Fan(s), Dining Room, High Tech Cabling
- Flooring: Hardwood, Laminate, Vinyl, Carpet
- Doors: French Doors
- Windows: Dbl Pane/Storm Window, Skylight(s)
- Basement: Finished
- Number of fireplaces: 1
- Fireplace features: Gas, Main Level: 1, Fireplace
Interior area
- Total structure area: 2,754
- Total interior livable area: 3,954 sqft
Property
Parking
- Total spaces: 18
- Parking features: Driveway, Attached Garage, Detached Garage, RV Parking
- Has attached garage: Yes
- Covered spaces: 6
- Uncovered spaces: 12
Features
- Levels: Two
- Stories: 2
- Entry location: Main
- Patio & porch: Bath Off Primary, Ceiling Fan(s), Dbl Pane/Storm Window, Dining Room, Fireplace, French Doors, High Tech Cabling, Skylight(s), Water Heater
- Pool features: Above Ground
- On waterfront: Yes
- Waterfront features: Low Bank, Lake
- Frontage length: Waterfront Ft: 117'
Lot
- Size: 3.95 Acres
- Features: Dead End Street, Paved, Cable TV, Deck, High Speed Internet, Patio, Propane, RV Parking, Shop
- Topography: Partial Slope,Rolling
- Residential vegetation: Garden Space, Wooded
Details
- Additional structures: ADU Beds: 1, ADU Baths: 1
- Parcel number: 00394509600901
- Zoning description: Jurisdiction: County
- Special conditions: Standard
- Other equipment: Leased Equipment: Propane Tank
Construction
Type & style
- Home type: SingleFamily
- Architectural style: Contemporary,2 Stories w/Bsmnt
- Property subtype: Single Family Residence
Materials
- Wood Siding
- Foundation: Poured Concrete, Slab
- Roof: Composition
Condition
- Very Good
- Year built: 1990
- Major remodel year: 1990
Utilities & green energy
- Electric: Company: Snohomish P.U.D.
- Sewer: Septic Tank, Company: Septic
- Water: Public, Company: Snohomish P.U.D.
Community & HOA
Community
- Features: CCRs
- Subdivision: Kayak Point
HOA
- Services included: Road Maintenance
- HOA fee: $500 annually
Location
- Region: Stanwood
Financial & listing details
- Price per square foot: $226/sqft
- Tax assessed value: $831,200
- Annual tax amount: $6,769
- Date on market: 3/26/2026
- Cumulative days on market: 119 days
- Listing terms: Conventional,VA Loan
- Inclusions: Above Ground Pool, Dishwasher(s), Dryer(s), Garbage Disposal, Leased Equipment, Microwave(s), Refrigerator(s), Stove(s)/Range(s), Washer(s)
Estimated market value
$886,600
$842,000 - $931,000
$3,839/mo
Price history
| Date | Event | Price |
|---|---|---|
| 7/16/2026 | Price change | $895,000-8.2%$226/sqft |
Source:  NWMLS as distributed by MLS GRID #2498459 Report a problem NWMLS as distributed by MLS GRID #2498459 Report a problem | ||
| 6/8/2026 | Price change | $974,950-2.5%$247/sqft |
Source: NWMLS as distributed by MLS GRID #2498459 Report a problem | ||
| 4/16/2026 | Price change | $999,999-7%$253/sqft |
Source: NWMLS as distributed by MLS GRID #2498459 Report a problem | ||
| 3/27/2026 | Listed for sale | $1,075,000+85.3%$272/sqft |
Source: NWMLS as distributed by MLS GRID #2498459 Report a problem | ||
| 4/27/2018 | Sold | $580,000+0.9%$147/sqft |
Source: NWMLS as distributed by MLS GRID #1245016 Report a problem | ||
| 3/18/2018 | Pending sale | $575,000$145/sqft |
Source: Windermere Real Estate/North, Inc. #1245016 Report a problem | ||
| 3/10/2018 | Listed for sale | $575,000$145/sqft |
Source: Windermere Real Estate/North, Inc. #1245016 Report a problem | ||
| 3/4/2018 | Pending sale | $575,000$145/sqft |
Source: Windermere Real Estate/North, Inc. #1245016 Report a problem | ||
| 2/14/2018 | Listed for sale | $575,000$145/sqft |
Source: Windermere Real Estate/North, Inc. #1245016 Report a problem | ||
| 12/1/2017 | Listing removed | $575,000$145/sqft |
Source: Windermere Real Estate/Arlington #1119671 Report a problem | ||
| 8/20/2017 | Price change | $575,000-1.7%$145/sqft |
Source: Windermere Real Estate/Arlington #1119671 Report a problem | ||
| 6/14/2017 | Listed for sale | $585,000+30%$148/sqft |
Source: Windermere Real Estate/Arlington #1119671 Report a problem | ||
| 10/21/2014 | Listing removed | $450,000$114/sqft |
Source: Windermere Real Estate/CIR #695622 Report a problem | ||
| 9/23/2014 | Listed for sale | $450,000+53.6%$114/sqft |
Source: Windermere Real Estate/CIR #695622 Report a problem | ||
| 7/18/2001 | Sold | $293,000$74/sqft |
Source: Public Record Report a problem | ||
Public tax history
| Year | Property taxes | Tax assessment |
|---|---|---|
| 2024 | $6,769 +2% | $831,200 +2.7% |
| 2023 | $6,633 +0.8% | $809,300 -4.6% |
| 2022 | $6,581 -0.4% | $847,900 +23.1% |
| 2021 | $6,607 +4.7% | $688,900 +11.2% |
| 2020 | $6,313 +2.9% | $619,700 +5.3% |
| 2019 | $6,135 | $588,600 +5% |
| 2018 | -- | $560,800 +21% |
| 2017 | $5,507 +19% | $463,600 +7.9% |
| 2016 | $4,626 | $429,500 +4.8% |
| 2015 | $4,626 +1% | $410,000 +7.4% |
| 2013 | $4,581 | $381,800 |
| 2012 | -- | -- |
| 2011 | -- | -- |
| 2010 | -- | -- |
| 2009 | -- | -- |
| 2008 | -- | -- |
| 2007 | -- | -- |
| 2002 | -- | -- |
| 2001 | $3,114 +1.6% | $267,200 +15.5% |
| 2000 | $3,065 | $231,300 |
Find assessor info on the county website
Monthly payment
Est. payment
Payment breakdown
Explore the cost of this home by adjusting the details. Changes won't be saved.Climate risks
Neighborhood: 98292
Nearby schools
GreatSchools rating
- 7/10Stanwood Elementary SchoolGrades: PK-5Distance: 7.7 mi
- 7/10Port Susan Middle SchoolGrades: 6-8Distance: 6.9 mi
- 7/10Stanwood High SchoolGrades: 9-12Distance: 7.2 mi
- $785,0003 bd3 ba2.4k sqft15816 66th Ave NW, Stanwood, WA 98292Sold
- $750,0003 bd3 ba1.5k sqft6714 161st St NW, Stanwood, WA 98292Sold
- $225,0003 bd4 ba2.1k sqft15920 70th Ave NW, Stanwood, WA 98292Sold
- $1,000,0004 bd3 ba1.9k sqft16015 70th Ave NW, Stanwood, WA 98292Sold
- $890,0004 bd4 ba3.3k sqft15507 72nd Dr NW, Stanwood, WA 98292Sold
- $862,0004 bd4 ba3.4k sqft15915 66th Ave NW, Stanwood, WA 98292Sold
- $1,275,0003 bd4 ba3.2k sqft16014 70th Ave NW, Stanwood, WA 98292Sold
- $1,350,0004 bd6 ba4k sqft15217 72nd Dr NW, Stanwood, WA 98292Sold
A local agent can set up tours, give advice and negotiate with sellers.
Similar homes

- $998,5003 bd3 ba2k sqft16519 74th Avenue NW, Stanwood, WA 98292Active
 MLS ID #2516450, Ferenc E. Doner. NWMLS as distributed by MLS GRID
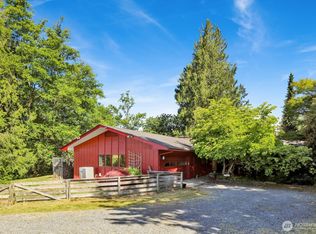
 - $1,180,0003 bd4 ba2k sqft14029 Kayak Point Road, Stanwood, WA 98292Active
 MLS ID #2537891, Brenda L. Haug. NWMLS as distributed by MLS GRID
 - $1,000,0004 bd2 ba2.1k sqft7605 279th Place NW, Stanwood, WA 98292Active
 MLS ID #2540226, Shelley James. NWMLS as distributed by MLS GRID
 - $770,0005 bd4 ba2.7k sqft115 Kahlua Court, Camano Island, WA 98282Contingent
 MLS ID #2536283, Kimberly Reynolds. NWMLS as distributed by MLS GRID
 - $825,0002 bd2 ba2k sqft3968 S East Camano Drive, Camano Island, WA 98282ActiveMLS ID #2553373, Kerri Jones. NWMLS as distributed by MLS GRID
- $935,0003 bd2 ba3.2k sqft15909 19th Avenue NE, Arlington, WA 98223ActiveMLS ID #2533497, Jonna Hood. NWMLS as distributed by MLS GRID
- $798,9994 bd3 ba2k sqftMeadowbrook, Arlington, WA 98223ActiveMLS ID #2558995, Caue Ucelli Marques. NWMLS as distributed by MLS GRID
- $949,9504 bd3 ba3.6k sqft434 Islandcrest Drive, Camano Island, WA 98282ActiveMLS ID #2542439, Gerald Overbeck. NWMLS as distributed by MLS GRID
- $975,0004 bd6 ba3.1k sqftRace Lagoon Heights, Coupeville, WA 98239ActiveMLS ID #2531377, Tyler Fitzgerald. NWMLS as distributed by MLS GRID
- $749,0004 bd3 ba2.3k sqft3192 Santa Fe Court, Camano Island, WA 98282ActiveMLS ID #2538442, Jennifer Dunkinson. NWMLS as distributed by MLS GRID
- $775,0006 bd3 ba3.5k sqft21895 Cedardale Road, Mount Vernon, WA 98274ActiveMLS ID #2552003, Renee Westlund. NWMLS as distributed by MLS GRID
- $989,0004 bd3 ba2.8k sqftFrontier Hills, Lake Stevens, WA 98258ActiveMLS ID #2487299, Tawny Griffith. NWMLS as distributed by MLS GRID
- $955,0004 bd3 ba2.3k sqft7830 104th Drive NE, Lake Stevens, WA 98258ContingentMLS ID #2484160, Jeremy Kramer. NWMLS as distributed by MLS GRID
- $682,0003 bd3 ba2k sqft7857 264th Place NW, Stanwood, WA 98292ActiveMLS ID #2526367, Kurt Schwinden. NWMLS as distributed by MLS GRID
- $675,0003 bd3 ba2.1k sqft8405 319th Street NW, Stanwood, WA 98292ActiveMLS ID #2536585, John Weston. NWMLS as distributed by MLS GRID
- $1,288,0006 bd5 ba3.9k sqft2681 S East Camano Dr, Camano Island, WA 98282ActiveMLS ID #2527101, Weiping Zeng. NWMLS as distributed by MLS GRID
- $1,100,0004 bd3 ba3k sqft19310 95th Avenue NE, Arlington, WA 98223ActiveMLS ID #2526738, Rhonda Jackson. NWMLS as distributed by MLS GRID
- $1,050,0004 bd2 ba3.1k sqft4227 252nd Street NE, Arlington, WA 98223ActiveMLS ID #2549376, Anita R. Fawcett. NWMLS as distributed by MLS GRID
- $900,0006 bd6 ba2.7k sqftFir Acres, Arlington, WA 98223ActiveMLS ID #2536971, Gigi Graff. NWMLS as distributed by MLS GRID
- $875,0004 bd3 ba2.5k sqftBayview Ridge, Marysville, WA 98270ContingentMLS ID #2517168, Jennifer Leigh. NWMLS as distributed by MLS GRID
