Skip main navigation
Sold for $410,000
  • $410,000

    6807 36TH AVE DR W W, BRADENTON, FL 34209

    3beds
    1,554sqft
    Single Family Residence
    Built in 1987
    0.35 Acres Lot
    $410,100 Zestimate®
    $264/sqft
    $2,398 Estimated rent

    Home value

    $410,100

    $385,000 - $435,000

    $2,398/mo

    Zestimate® history
    Loading
    Loading...

    Owner options

    List your home for rent

    $2,398/mo

    Rent Zestimate®

    Find your next renter with Zillow Rental Manager. Plus, with online applications, you can quickly screen prospective tenants – for free.

    Learn more

    $2,398/mo

    Rent Zestimate®

    Refinance and save

    $2,718/mo

    Est. payment

    Refinancing to a lower rate could help reduce your monthly payments and save thousands over the life of the loan.

    See today's rates

    $2,718/mo

    Est. payment

    Explore your selling options

    Work with a Zillow partner agent

    Leverage their expertise and Zillow's premium Showcase listings to get your home seen by more buyers.

    Get started

    List with your own agent

    Get your home in front of millions of buyers by listing it on Zillow.

    Learn how to do it

    Sell it yourself

    Take full control of how buyers see your home on Zillow by listing For Sale by Owner (FSBO).

    List your home

    What's special

    Premium shaker-style soft-close cabinetryFully remodeled kitchenUpdated residenceSleek granite countertopsPrivate master suiteProducing mango treeNewly remodeled en-suite bath
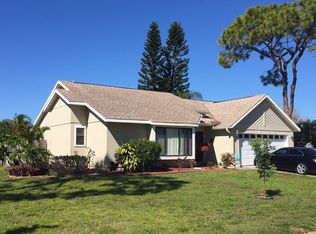
    Virtually Staged. No HOA & Room for Your RV/Boat! Backup offers acceptable. Welcome to this beautifully renovated, home located in highly desirable West Bradenton! This updated residence perfectly blends contemporary style with relaxed Florida living—all with the freedom of NO HOA fees or restrictions. Step inside to a bright, airy split-floor plan featuring soaring vaulted ceilings and luxury large-format tile flooring, accented by brand-new neutral carpeting in the bedrooms. The fully remodeled kitchen serves as the home's true centerpiece, boasting sleek granite countertops, premium shaker-style soft-close cabinetry, and stainless-steel appliances. The private master suite features a newly remodeled en-suite bath with an expansive walk-in shower and a generous walk-in closet. Situated on an oversized double corner lot, the property offers ultimate versatility. The west side provides ample dedicated parking for a boat, RV, or extra vehicles, complementing the spacious 2-car garage. The shaded backyard is a peaceful bird sanctuary framed by mature trees, including a producing mango tree. Unwind or entertain on the massive, screened-in rear patio—perfect for your morning coffee or evening gatherings. Located in a friendly neighborhood close to an elementary school and GT Bray Park (tennis, pickleball, pool, dog parks). Best of all, you are just minutes away from the pristine shores of Anna Maria Island and Bradenton Beaches! Located in a desirable non-flood zone (Zone X). Come take a look and bring your ideas to make this your forever home! This home is offered with a 1year Home Warranty for your peace of mind. (Note: Some digital photos have been virtually staged to show layout potential).

    Zillow last checked:

    Listing updated:

    Listed by:

    Mickey McMahon 941-704-1484,

    DALTON WADE INC 888-668-8283

    Bought with:

    Mickey McMahon, 3290113

    DALTON WADE INC

    Source: Stellar MLS,MLS#: A4697025MLS LogoOriginating MLS: Suncoast Tampa

    Facts & features

    Interior

    Bedrooms & bathrooms
    • Bedrooms: 3
    • Bathrooms: 2
    • Full bathrooms: 2
    Primary bedroom
    • Features: Walk-In Closet(s)
    • Level: First
    Bedroom 3
    • Features: Built-in Closet
    • Level: First
    Bathroom 2
    • Features: Built-in Closet
    • Level: First
    Balcony porch lanai
    • Level: First
    Dinette
    • Level: First
    Dining room
    • Level: First
    Kitchen
    • Level: First
    Kitchen
    • Level: First
    Living room
    • Level: First
    Heating
    • Central, Electric, Heat Pump
    Cooling
    • Central Air
    Appliances
    • Included: Dishwasher, Disposal, Dryer, Electric Water Heater, Exhaust Fan, Ice Maker, Microwave, Range, Refrigerator, Washer
    • Laundry: Inside
    Features
    • Ceiling Fan(s), Solid Surface Counters, Thermostat, Vaulted Ceiling(s)
    • Flooring: Carpet, Ceramic Tile
    • Windows: Window Treatments
    • Has fireplace: No
    • Common walls with other units/homes: Corner Unit
    Interior area
    • Total structure area: 2,042
    • Total interior livable area: 1,554 sqft

    Property

    Parking
    • Total spaces: 2
    • Parking features: Driveway, Garage Door Opener
    • Attached garage spaces: 2
    • Has uncovered spaces: Yes
    Features
    • Levels: One
    • Stories: 1
    • Patio & porch: Rear Porch
    • Exterior features: None
    Lot
    • Size: 0.35 Acres
    • Features: Corner Lot, City Lot
    • Residential vegetation: Trees/Landscaped
    Details
    • Parcel number: 5110823209
    • Zoning: BR R1
    • Special conditions: None

    Construction

    Type & style
    • Home type: SingleFamily
    • Property subtype: Single Family Residence
    Materials
    • Wood Frame
    • Foundation: Slab
    • Roof: Shingle
    Condition
    • New construction: No
    • Year built: 1987
    Details
    • Warranty included: Yes

    Utilities & green energy

    • Sewer: Public Sewer
    • Water: Public
    • Utilities for property: Electricity Connected, Public, Water Connected

    Community & HOA

    Community
    • Pet fee: $0 monthly
    • Subdivision: CORDOVA LAKES
    HOA
    • Has HOA: No
    Location
    • Region: Bradenton

    Financial & listing details

    • Price per square foot: $264/sqft
    • Annual tax amount: $1,632
    • Date on market: 6/16/2026
    • Cumulative days on market: 8 days
    • Listing terms: Cash,Conventional,FHA,VA Loan
    • Ownership: Fee Simple
    • Total actual rent: 0
    • Electric utility on property: Yes
    • Road surface type: Asphalt

    Price history

    DateEventPrice
    8/7/2026Sold$410,000-4.6%$264/sqft
    Source: Stellar MLS #A4697025 Report a problem
    7/8/2026Contingent$429,900$277/sqft
    Source: Stellar MLS #A4697025 Report a problem
    6/25/2026Pending sale$429,900$277/sqft
    Source: Stellar MLS #A4697025 Report a problem
    6/16/2026Listed for sale$429,900$277/sqft
    Source: Stellar MLS #A4697025 Report a problem

    Public tax history

    Tax history is unavailable.

    Neighborhood: 34209

    Nearby schools

    GreatSchools rating
    Schools provided by the listing agent
    • Elementary: Sea Breeze Elementary
    • Middle: W.D. Sugg Middle
    • High: Bayshore High

    Source: Stellar MLS. This data may not be complete. We recommend contacting the local school district to confirm school assignments for this home.

    Get a cash offer in 3 minutes
    Find out how much your home could sell for in as little as 3 minutes with a no-obligation cash offer.
    Estimated market value
    $410,100
    Get a cash offer in 3 minutes
    Find out how much your home could sell for in as little as 3 minutes with a no-obligation cash offer.
    Estimated market value
    $410,100