Great homes are getting expensive however not all of them. This little gem is conveniently located by great schools and many options for shopping and restaurants. This property was recently remodeled and is ready for its new owner to make it their own. Located within the culdesac, there isn't much traffic going down the street and the back yard offers a generous space for dogs to roam, kids to play, and or hosting awesome get togethers. ** Open house Saturday 08/05/2023 from 11am-5pm**
Sold
Price Unknown
6807 BARTON ROCK LN, San Antonio, TX 78239
3beds
1,386sqft
Single Family Residence
Built in 1996
6,577 Square Feet Lot
$212,500 Zestimate®
$--/sqft
$1,420 Estimated rent
Home value
$212,500
$198,000 - $225,000
$1,420/mo
Zestimate® history
Owner options
List your home for rent
$1,420/mo
Rent Zestimate®
Find your next renter with Zillow Rental Manager. Plus, with online applications, you can quickly screen prospective tenants – for free.
$1,420/mo
Rent Zestimate®
Refinance and save
$137/mo
Est. payment
Refinancing to a lower rate could help reduce your monthly payments and save thousands over the life of the loan.
$137/mo
Est. payment
Explore your selling options
Work with a Zillow partner agent
Leverage their expertise and Zillow's premium Showcase listings to get your home seen by more buyers.
Get startedList with your own agent
Get your home in front of millions of buyers by listing it on Zillow.
Learn how to do itSell it yourself
Take full control of how buyers see your home on Zillow by listing For Sale by Owner (FSBO).
List your homeWhat's special
Great schools
Zillow last checked:
Listing updated:
Listed by:
Jesus Martin TREC #710487 (210) 763-5480,
Real Broker, LLC
Source: LERA MLS,MLS#: 1708989
Facts & features
Interior
Bedrooms & bathrooms
- Bedrooms: 3
- Bathrooms: 2
- Full bathrooms: 2
Primary bedroom
- Features: Walk-In Closet(s), Full Bath
- Area: 204
- Dimensions: 17 x 12
Bedroom 2
- Area: 110
- Dimensions: 11 x 10
Bedroom 3
- Area: 110
- Dimensions: 11 x 10
Primary bathroom
- Features: Tub/Shower Combo, Single Vanity
- Area: 60
- Dimensions: 12 x 5
Dining room
- Area: 110
- Dimensions: 11 x 10
Kitchen
- Area: 285
- Dimensions: 15 x 19
Living room
- Area: 255
- Dimensions: 17 x 15
Heating
- Central, Electric
Cooling
- Central Air
Appliances
- Laundry: Washer Hookup, Dryer Connection
Features
- One Living Area, Separate Dining Room, Open Floorplan, High Speed Internet
- Flooring: Carpet, Linoleum
- Has basement: No
- Attic: Pull Down Storage
- Has fireplace: No
- Fireplace features: Not Applicable
Interior area
- Total interior livable area: 1,386 sqft
Property
Parking
- Total spaces: 1
- Parking features: One Car Garage, Utility Area in Garage
- Garage spaces: 1
Features
- Levels: One
- Stories: 1
- Pool features: None
Lot
- Size: 6,577 Square Feet
Details
- Parcel number: 059601230170
Construction
Type & style
- Home type: SingleFamily
- Architectural style: Traditional
- Property subtype: Single Family Residence
Materials
- Brick, Wood Siding
- Foundation: Slab
- Roof: Composition
Condition
- Pre-Owned
- New construction: No
- Year built: 1996
Utilities & green energy
- Sewer: Sewer System
- Water: Water System
- Utilities for property: Cable Available
Community & HOA
Community
- Features: None
- Subdivision: Crestridge
HOA
- Has HOA: Yes
- HOA fee: $138 annually
- HOA name: CRESTRIDGE ASSOCIATION, INC.
Location
- Region: San Antonio
Financial & listing details
- Tax assessed value: $218,260
- Annual tax amount: $3,866
- Date on market: 9/11/2025
- Cumulative days on market: 12 days
- Listing terms: Conventional,FHA,VA Loan,Cash
Price history
| Date | Event | Price |
|---|---|---|
| 9/14/2023 | Sold | -- |
Source:  LERA MLS #1708989 Report a problem LERA MLS #1708989 Report a problem | ||
| 8/16/2023 | Pending sale | $228,000$165/sqft |
Source: LERA MLS #1708989 Report a problem | ||
| 8/10/2023 | Contingent | $228,000$165/sqft |
Source: LERA MLS #1708989 Report a problem | ||
| 8/4/2023 | Listed for sale | $228,000+130.5%$165/sqft |
Source: LERA MLS #1708989 Report a problem | ||
| 9/14/2019 | Listing removed | $1,250-2.7%$1/sqft |
Source: Red Wagon Properties Report a problem | ||
| 9/2/2019 | Price change | $1,285-4.8%$1/sqft |
Source: Red Wagon Properties Report a problem | ||
| 8/2/2019 | Listed for rent | $1,350+8%$1/sqft |
Source: Owner Report a problem | ||
| 8/9/2017 | Listing removed | $1,250$1/sqft |
Source: Owner Report a problem | ||
| 8/4/2017 | Price change | $1,250+8.7%$1/sqft |
Source: Owner Report a problem | ||
| 7/28/2017 | Listed for rent | $1,150$1/sqft |
Source: Owner Report a problem | ||
| 8/12/2015 | Listing removed | $1,150$1/sqft |
Source: Owner Report a problem | ||
| 8/3/2015 | Listed for rent | $1,150$1/sqft |
Source: Owner Report a problem | ||
| 6/7/2012 | Sold | -- |
Source: LERA MLS #934619 Report a problem | ||
| 3/7/2012 | Listed for sale | $98,900-5.8%$71/sqft |
Source: Coldwell Banker D'Ann Harper #934619 Report a problem | ||
| 1/9/2011 | Listing removed | $105,000$76/sqft |
Source: CENTURY 21 Smith and Associates #828783 Report a problem | ||
| 4/1/2010 | Listed for sale | $105,000$76/sqft |
Source: Century 21 Smith & Associates #828783 Report a problem | ||
Public tax history
| Year | Property taxes | Tax assessment |
|---|---|---|
| 2025 | $2,362 -19.6% | $218,260 -4.1% |
| 2024 | $2,938 -29.6% | $227,650 +1.4% |
| 2023 | $4,175 +7.9% | $224,520 +18% |
| 2022 | $3,870 +48.1% | $190,350 +23.8% |
| 2021 | $2,613 | $153,710 +11.3% |
| 2020 | $2,613 +7.6% | $138,110 +7.6% |
| 2019 | $2,429 | $128,350 +7% |
| 2018 | $2,429 +7% | $119,960 +1.9% |
| 2017 | $2,270 +2.5% | $117,710 +3.1% |
| 2016 | $2,215 +18.4% | $114,160 +9.9% |
| 2015 | $1,871 | $103,879 +10% |
| 2014 | $1,871 | $94,435 +10% |
| 2013 | -- | $85,850 -0.7% |
| 2012 | -- | $86,480 -5.7% |
| 2011 | -- | $91,710 -1% |
| 2010 | -- | $92,600 +1.1% |
| 2009 | -- | $91,620 -1.7% |
| 2008 | -- | $93,230 0% |
| 2007 | -- | $93,250 +9% |
| 2006 | -- | $85,550 +4.9% |
| 2005 | -- | $81,590 |
| 2004 | -- | -- |
| 2003 | -- | -- |
| 2002 | -- | -- |
| 2001 | -- | -- |
| 2000 | -- | -- |
Find assessor info on the county website
Neighborhood: 78239
Nearby homes
- $186,9003 bd2 ba1.2k sqft6803 Barton Rock Ln, San Antonio, TX 78239Off Market
- $200,1003 bd2 ba1.6k sqft6811 Barton Rock Ln, San Antonio, TX 78239Off Market
- $199,6003 bd2 ba1.4k sqft6723 Barton Rock Ln, San Antonio, TX 78239Off Market
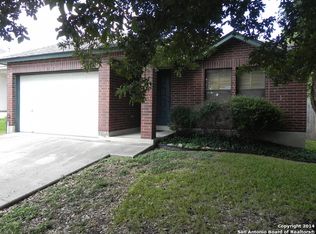
- $234,6003 bd3 ba1.8k sqft6815 Barton Rock Ln, San Antonio, TX 78239Off Market

- $232,2003 bd3 ba1.8k sqft9426 Bending Crst, San Antonio, TX 78239Off Market
- $177,4003 bd2 ba1.3k sqft6719 Barton Rock Ln, San Antonio, TX 78239Off Market
- $246,0003 bd2 ba1.7k sqft9422 Bending Crst, San Antonio, TX 78239Off Market
- $206,5003 bd2 ba1.3k sqft9430 Bending Crst, San Antonio, TX 78239Off Market
Nearby schools
GreatSchools rating
- 3/10Windcrest Elementary SchoolGrades: PK-5Distance: 1.7 mi
- 4/10White Middle SchoolGrades: 6-8Distance: 2 mi
- 4/10Roosevelt High SchoolGrades: 9-12Distance: 2.4 mi
Schools provided by the listing agent
- Elementary: Windcrest
- Middle: White Ed
- High: Roosevelt
- District: North East I.S.D.
Source: LERA MLS. This data may not be complete. We recommend contacting the local school district to confirm school assignments for this home.
Get a cash offer in 3 minutes
Find out how much your home could sell for in as little as 3 minutes with a no-obligation cash offer.
Estimated market value
$212,500
Get a cash offer in 3 minutes
Find out how much your home could sell for in as little as 3 minutes with a no-obligation cash offer.
Estimated market value
$212,500
- Texas
- Bexar County
- San Antonio
- 78239
- 6807 BARTON ROCK LN
Nearby cities
Nearby neighborhoods
Nearby zip codes
Other San Antonio Topics
