This home is a must see! An elevated panoramic eastward view of the lake is first thing you will notice when you walk in. This home has 3 full baths, 4 bedrooms and multiple places to gather and entertain. The walk-out basement is beautifully finished with a bedroom, living room, kitchen, additional laundry and a full bathroom. The 3-car garage is another area with tons of storage and a bonus room in the back. The backyard is beautifully landscaped wrapped around the dock and private beach area. The property includes the additional parcel across the street (Parcel #0632453018) where the garage stands and has dimensions of 50 x 112 x 50 x 117 in addition to the main lot. Behind the garage is an area perfect to gardening.
Additional features: newer appliances: Fridge, Dishwasher, Oven & Microwave convection oven, Washer & Dryer. New Furnace, A/C with 2 zones for finished lower level and main level, whole house generator, tankless water heater, 3 bay garage with radiant flooring system (ready for hook up), floor coating w/ non-skid polyaspartic, attic trusses provide a walkable/stan-up storage area in the attic, additional room in the rear of garage for workshop, office, or hangout area, and a
beautiful dock on the lake. Commercial grade exhaust fans in the laundry room and master bath
Anderson windows 2x6 construction. The agent and the seller are related.
Pending
Price cut: $11K (8/17)
$639,000
6807 Big Trail Rd, Holly, MI 48442
4beds
2,852sqft
Single Family Residence
Built in 2004
6,969 Square Feet Lot
$625,200 Zestimate®
$224/sqft
$-- HOA
What's special
- 56 days
- 296
- 8
Likely to sell faster than
Zillow last checked:
Listing updated:
Listed by:
Kenneth Pesta 248-914-3682,
Powell Real Estate 248-914-3682
Source: Realcomp II,MLS#: 20261052196
Facts & features
Interior
Bedrooms & bathrooms
- Bedrooms: 4
- Bathrooms: 3
- Full bathrooms: 3
Primary bedroom
- Level: Second
- Area: 224
- Dimensions: 16 X 14
Bedroom
- Level: Entry
- Area: 132
- Dimensions: 12 X 11
Bedroom
- Level: Entry
- Area: 120
- Dimensions: 12 X 10
Bedroom
- Level: Basement
- Area: 196
- Dimensions: 14 X 14
Primary bathroom
- Level: Second
Other
- Level: Entry
Other
- Level: Basement
- Area: 80
- Dimensions: 8 X 10
Dining room
- Level: Entry
- Area: 182
- Dimensions: 14 X 13
Kitchen
- Level: Entry
- Area: 195
- Dimensions: 15 X 13
Kitchen
- Level: Basement
- Area: 224
- Dimensions: 16 X 14
Laundry
- Level: Entry
- Area: 40
- Dimensions: 4 X 10
Living room
- Level: Entry
- Area: 256
- Dimensions: 16 X 16
Living room
- Level: Basement
- Area: 255
- Dimensions: 17 X 15
Loft
- Level: Second
- Area: 120
- Dimensions: 12 X 10
Other
- Level: Basement
- Area: 168
- Dimensions: 12 X 14
Heating
- Forced Air, Natural Gas
Cooling
- Ceiling Fans, Central Air
Appliances
- Included: Built In Electric Oven, Built In Gas Range, Convection Oven, Double Oven, Dryer, Free Standing Refrigerator, Microwave, Range Hood, Washer
- Laundry: Laundry Room, Washer Hookup
Features
- High Speed Internet
- Basement: Finished,Interior Entry,Walk Out Access
- Has fireplace: Yes
- Fireplace features: Gas, Living Room
Interior area
- Total interior livable area: 2,852 sqft
- Finished area above ground: 2,052
- Finished area below ground: 800
Video & virtual tour
Property
Parking
- Total spaces: 3
- Parking features: Three Car Garage, Detached, Electricityin Garage, Heated Garage, Garage Door Opener, Side Entrance, Workshop In Garage
- Garage spaces: 3
Accessibility
- Accessibility features: Accessible Full Bath
Features
- Levels: Two
- Stories: 2
- Entry location: GroundLevel
- Patio & porch: Deck, Patio, Porch
- Exterior features: Lighting
- Pool features: None
- Fencing: Front Yard
- On waterfront: Yes
- Waterfront features: Direct Water Frontage, Lake Privileges, No Motor Lake
- Body of water: Fish Lake
Lot
- Size: 6,969 Square Feet
- Dimensions: 50 x 156
- Features: Water View
Details
- Parcel number: 0632451020
- Special conditions: Short Sale No,Standard
Construction
Type & style
- Home type: SingleFamily
- Architectural style: Bungalow
- Property subtype: Single Family Residence
Materials
- Vinyl Siding
- Foundation: Basement, Poured
- Roof: Asphalt
Condition
- Platted Sub
- New construction: No
- Year built: 2004
- Major remodel year: 2018
Utilities & green energy
- Electric: Circuit Breakers, Generator
- Sewer: Septic Tank
- Water: Well
- Utilities for property: Cable Available, Underground Utilities
Community & HOA
Community
- Security: Carbon Monoxide Detectors, Exterior Video Surveillance, Smoke Detectors
HOA
- Has HOA: No
Location
- Region: Holly
Financial & listing details
- Price per square foot: $224/sqft
- Tax assessed value: $198,700
- Annual tax amount: $6,756
- Date on market: 7/23/2026
- Cumulative days on market: 56 days
- Listing agreement: Exclusive Agency
- Listing terms: Cash,Conventional,FHA,Va Loan
Estimated market value
$625,200
$594,000 - $656,000
$3,257/mo
Price history
| Date | Event | Price |
|---|---|---|
| 9/2/2026 | Pending sale | $639,000$224/sqft |
Source:  Realcomp II #20261052196 Report a problem Realcomp II #20261052196 Report a problem | ||
| 8/17/2026 | Price change | $639,000-1.7%$224/sqft |
Source: Realcomp II #20261052196 Report a problem | ||
| 7/23/2026 | Listed for sale | $650,000+116.7%$228/sqft |
Source: Realcomp II #20261052196 Report a problem | ||
| 10/30/2015 | Sold | $300,000-3.2%$105/sqft |
Source:  MiRealSource #20444045 Report a problem MiRealSource #20444045 Report a problem | ||
| 7/18/2015 | Listed for sale | $309,900+58.9%$109/sqft |
Source: RE/MAX Grande #30050370 Report a problem | ||
| 6/29/2007 | Sold | $195,000$68/sqft |
Source: MiRealSource #20270870 Report a problem | ||
Public tax history
| Year | Property taxes | Tax assessment |
|---|---|---|
| 2025 | $6,156 +5.5% | $278,760 +6.7% |
| 2024 | $5,834 +5.9% | $261,260 +10.4% |
| 2023 | $5,510 +11.3% | $236,590 +3.9% |
| 2022 | $4,952 +1% | $227,690 +7.3% |
| 2021 | $4,902 | $212,150 +8.9% |
| 2020 | -- | $194,800 +3.6% |
| 2019 | $9,583 +131.1% | $188,030 +18.7% |
| 2018 | $4,146 +0.5% | $158,350 |
| 2017 | $4,123 | $158,350 +14.6% |
| 2016 | $4,123 | $138,200 +40.9% |
| 2015 | -- | $98,070 +11.6% |
| 2014 | -- | $87,860 +20.9% |
| 2011 | -- | $72,680 -12.2% |
| 2010 | $3,975 -19.5% | $82,760 -24.5% |
| 2009 | $4,939 | $109,610 |
Find assessor info on the county website
Monthly payment
Est. payment
Payment breakdown
Explore the cost of this home by adjusting the details. Changes won't be saved.Climate risks
Neighborhood: 48442
Similar homes
- $647,7754 bd3 ba2.6k sqft11361 Olde Wood Trl, Fenton, MI 48430For Sale
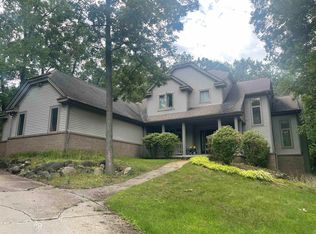
 MLS ID #50220483, Rose Ann Anderson, Allstate Properties.com. MiRealSource
 - $624,5004 bd3 ba3.2k sqft4430 Sedona Dr, Clarkston, MI 48348For Sale

 MLS ID #20261076430, Michelle Geiger, RE/MAX Eclipse. Realcomp II
 - $334,9004 bd3 ba2.8k sqft3333 Herrington Dr, Holly, MI 48442For Sale
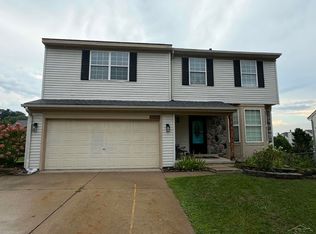 MLS ID #50220376, Jeremy Owen, Bay Realty Michigan. MiRealSource
 - $550,0004 bd4 ba2.8k sqft3972 Chevron Dr, Highland, MI 48356For Sale
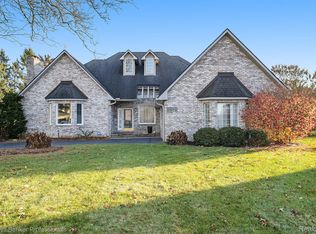 MLS ID #20261035671, Kurt Penney, Coldwell Banker Professionals-Northville. Realcomp II
 - $749,9004 bd2 ba2.9k sqft3460 Ramada Dr, Highland, MI 48356For SaleMLS ID #20261060186, Kelly Shier, Realty Executives Home Towne. Realcomp II
- $599,0005 bd4 ba3.1k sqft10070 N Fenton Rd, Fenton, MI 48430For SaleMLS ID #20261063490, Jeffrey B Valley, RE/MAX Edge. Realcomp II
- $749,9004 bd3 ba2.3k sqft13138 White Lake Rd, Fenton, MI 48430For SaleMLS ID #50218622, Michael J Davidson, REMAX Right Choice. MiRealSource
- $619,9004 bd4 ba3.3k sqft2182 Wiggins Rd, Fenton, MI 48430For SaleMLS ID #20261068038, Wyatt Wilson, Real Estate by Tremaine. Realcomp II
- $600,0004 bd3 ba2.7k sqft26393 Creekside Dr, New Hudson, MI 48165For Sale
 MLS ID #26047168, Janelle Jancaric, Rokfish Realty LLC. MichRIC
 - $635,0003 bd3 ba2.1k sqft3581 N Burkhart Rd, Howell, MI 48855For SaleMLS ID #20261064148, Jill F Witt, Prestige Real Estate Group LLC. Realcomp II
- $525,0004 bd4 ba3.2k sqft4224 W Four Lakes Dr, Linden, MI 48451For SaleMLS ID #20261074106, Shane Adams, RE/MAX Select. Realcomp II
- $335,0004 bd2 ba1.9k sqft403 East Rd, Holly, MI 48442For SaleMLS ID #20261032999, Sybil Cary, Cary Real Estate. Realcomp II
- $319,9003 bd2 ba2.6k sqft11201 Horton Rd, Holly, MI 48442For SaleMLS ID #20261055944, Andrea J Larson, Real Estate One. Realcomp II
- $729,9003 bd3 ba2.7k sqft8245 Kier Rd, Clarkston, MI 48348For SaleMLS ID #20261073734, Michael F Lachowicz, Key Realty - Monroe. Realcomp II
- $630,0004 bd3 ba2.1k sqft16437 Sleepy Hollow Dr, Fenton, MI 48430For SaleMLS ID #20261040975, Deborah L Perry, Century 21 Metro Brokers. Realcomp II
- $640,0005 bd4 ba4.2k sqft9705 Burning Tree Dr, Grand Blanc, MI 48439For SaleMLS ID #20261058713, Michael Barrett, Max Broock, REALTORS®-Troy. Realcomp II
- $649,9003 bd4 ba4k sqft8454 Fawn Valley Dr, Clarkston, MI 48348For SaleMLS ID #20261067756, Christopher S Lee, Love It Or List It Real Estate Solutions Inc. Realcomp II
- $669,9004 bd3 ba2.6k sqft2936 W Walton Blvd, Waterford, MI 48329New ConstructionMLS ID #20261074622, Katrina Berishaj, Monopoly Real Estate, LLC. Realcomp II
- $599,9002 bd2 ba1.4k sqft525 E Hillwood Rd, White Lake, MI 48383For SaleMLS ID #20261069648, C Michael Krecek, Independent Broker Network LLC. Realcomp II
