Skip main navigation
Pending
  • $325,000

    6807 E 78th Ct, Tulsa, OK 74133

    3beds
    2,143sqft
    : 
    Loading
    Get pre-qualified
    Single Family Residence
    Built in 1982
    9,844 Square Feet Lot
    $324,100 Zestimate®
    $152/sqft
    $-- HOA

    What's special

    Sparkling poolCrisp neutral color schemeExpansive wrap-around summer kitchenPerfect for entertainingTwo great bedrooms upstairsWalk-in pantry
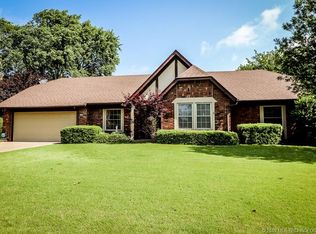
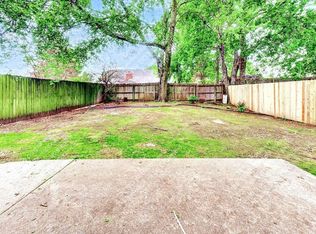
    STOP!!!! and STAY COOL in the POOL!!! Check out this amazing south Tulsa home! Perfect for entertaining! Crisp neutral color scheme with many updates. Fabulous floor plan with great flow. Chef's Kitchen (Kitchen Aid appliances), walk -in pantry, kitchen eating area that accommodates a 6 to 8 top table. Adjacent to the the other end of the kitchen is a "formal dining" area which (with imagination) could double as a sitting area or office space. There are 2.5 updated bathrooms. A Large Private First Floor Master Suite overlooks the lovely backyard oasis. Two great bedrooms upstairs plus a nifty loft that can flex for play/media/office, exercise or guest occasions! Enjoy the ultimate outdoor living experience with a sparkling pool and expansive wrap-around summer kitchen. The potential in the backyard is AMAZING!!! Cozy up by the fireplace on chilly evenings. This beautiful property offers the perfect blend of luxury and comfort both inside and outdoors!!! Don't miss out on this incredible VALUE PRICED opportunity! Super convenient prime (not too far south) location!
    34 days
    |
    344
    |
    23
    |

    Likely to sell faster than

    Zillow last checked:

    Listing updated:

    Listed by:

    Robin Gentzen 918-740-2299,

    Parker & Associates

    Source: MLS Technology, Inc.,MLS#: 2621652MLS LogoOriginating MLS: MLS Technology

      Facts & features

      Interior

      Bedrooms & bathrooms
      • Bedrooms: 3
      • Bathrooms: 3
      • Full bathrooms: 2
      • 1/2 bathrooms: 1
      Primary bedroom
      • Description: Master Bedroom,Private Bath,Walk-in Closet
      • Level: First
      Bedroom
      • Description: Bedroom,Walk-in Closet
      • Level: Second
      Bedroom
      • Description: Bedroom,Walk-in Closet
      • Level: Second
      Primary bathroom
      • Description: Master Bath,Full Bath
      • Level: First
      Dining room
      • Description: Dining Room,Formal
      • Level: First
      Game room
      • Description: Game/Rec Room,
      • Level: Second
      Kitchen
      • Description: Kitchen,Eat-In,Pantry
      • Level: First
      Living room
      • Description: Living Room,Fireplace
      • Level: First
      Utility room
      • Description: Utility Room,Inside,Separate
      • Level: First
      Heating
      • Central, Electric, Gas
      Cooling
      • Central Air
      Appliances
      • Included: Cooktop, Dishwasher, Disposal, Gas Water Heater, Microwave, Oven, Range, Refrigerator
      Features
      • Attic, Granite Counters, High Ceilings, Other, Vaulted Ceiling(s)
      • Flooring: Carpet, Other, Tile
      • Windows: Aluminum Frames
      • Number of fireplaces: 1
      • Fireplace features: Other
      Interior area
      • Total structure area: 2,143
      • Total interior livable area: 2,143 sqft
      Video & virtual tour

      Property

      Parking
      • Total spaces: 2
      • Parking features: Attached, Garage
      • Attached garage spaces: 2
      Features
      • Patio & porch: Deck, Other, Patio, Porch
      • Exterior features: Concrete Driveway, Sprinkler/Irrigation, Outdoor Kitchen, Other, Rain Gutters
      • Pool features: Gunite, In Ground
      • Fencing: Full,Privacy
      Lot
      • Size: 9,844 Square Feet
      • Features: Mature Trees, Other
      Details
      • Additional structures: None
      • Parcel number: 76950831135020

      Construction

      Type & style
      • Home type: SingleFamily
      • Architectural style: Other
      • Property subtype: Single Family Residence
      Materials
      • Stone, Wood Siding, Wood Frame
      • Foundation: Slab
      • Roof: Asphalt,Fiberglass
      Condition
      • Year built: 1982

      Utilities & green energy

      • Sewer: Public Sewer
      • Water: Public
      • Utilities for property: Electricity Available, Natural Gas Available, Phone Available, Water Available
      Green energy
      • Energy efficient items: Insulation

      Community & HOA

      Community
      • Features: Gutter(s), Sidewalks
      • Security: No Safety Shelter, Smoke Detector(s)
      • Subdivision: Sheridan Valley
      HOA
      • Has HOA: No
      Location
      • Region: Tulsa

      Financial & listing details

      • Price per square foot: $152/sqft
      • Tax assessed value: $225,232
      • Annual tax amount: $3,388
      • Date on market: 6/11/2026
      • Cumulative days on market: 37 days
      • Listing terms: Conventional,FHA,VA Loan

        Estimated market value

        $324,100

        $308,000 - $340,000

        $1,940/mo

        Price history

        DateEventPrice
        6/20/2026Pending sale$325,000$152/sqft
        Source: MLS Technology, Inc. #2621652 Report a problem
        6/13/2026Listed for sale$325,000+6.9%$152/sqft
        Source: MLS Technology, Inc. #2621652 Report a problem
        1/16/2025Sold$304,000-1.6%$142/sqft
        Source: MLS Technology, Inc. #2429850 Report a problem
        12/23/2024Pending sale$309,000$144/sqft
        Source: MLS Technology, Inc. #2429850 Report a problem
        10/2/2024Price change$309,000-2.2%$144/sqft
        Source: MLS Technology, Inc. #2429850 Report a problem
        9/18/2024Price change$316,000-0.9%$147/sqft
        Source: MLS Technology, Inc. #2429850 Report a problem
        9/6/2024Price change$319,000-0.9%$149/sqft
        Source: MLS Technology, Inc. #2429850 Report a problem
        8/31/2024Price change$322,000-5.3%$150/sqft
        Source: MLS Technology, Inc. #2429850 Report a problem
        8/20/2024Listed for sale$340,000+82.3%$159/sqft
        Source: MLS Technology, Inc. #2429850 Report a problem
        6/12/2015Sold$186,500+0.5%$87/sqft
        Source: MLS Technology, Inc. #1528276 Report a problem
        6/12/2015Pending sale$185,500$87/sqft
        Source: Keller Williams Advantage #1528276 Report a problem
        4/30/2015Listed for sale$185,500+6%$87/sqft
        Source: Keller Williams - Keller Williams Realty Advantage #1528276 Report a problem
        8/13/2012Sold$175,000+0.1%$82/sqft
        Source: Public Record Report a problem
        6/26/2012Listed for sale$174,900+27.7%$82/sqft
        Source: Keller Williams Realty #1219543 Report a problem
        1/3/2000Sold$137,000$64/sqft
        Source: Public Record Report a problem

        Public tax history

        YearProperty taxesTax assessment
        2025$3,388 +9.4%$24,776 +5%
        2024$3,097 +7.8%$23,596 +5%
        2023$2,874 +0.8%$22,473 +5%
        2022$2,851 +3.7%$21,403 +5%
        2021$2,750 +1.5%$20,383
        2020$2,711 -3.4%$20,383
        2019$2,806 0%$20,383 -0.6%
        2018$2,806 -0.4%$20,515
        2017$2,818 +1.7%$20,515
        2016$2,771 $20,515 +1.5%
        2015$2,771 +7.8%$20,208 +5%
        2014$2,571 $19,250
        2013-- $19,250 +12.6%
        2012-- $17,094
        2011-- $17,094
        2010-- $17,094
        2009-- $17,094
        2008-- $17,094
        2007-- $17,094 +3%
        2006-- $16,599 +2.9%
        2005-- $16,126
        2004$1,904 $16,126 +1.9%
        2003-- $15,823 +5%
        2002-- $15,070
        2001-- $15,070
        2000-- $15,070
        Find assessor info on the county website

        Monthly payment

        Est. payment

        Payment breakdown

        Explore the cost of this home by adjusting the details. Changes won't be saved.
        All calculations are estimates and provided by Zillow, Inc. for informational purposes only. Actual amounts may vary.
        HOA fees may include property taxes on listings classified as Co-Ops. Contact the listing agent and/or owner for fee details.
        Mortgage interest rates are dependent on a number of factors, including credit score, down payment, and repayment length. Interest rate data provided by Zillow Group Marketplace, Inc. as of 1/1/1970 from various mortgage lenders with which we have lead or other similar arrangements; the Estimated Payment is an average of those rates.
        See how much you could borrow to make a competitive offer.

        Climate risks

        Neighborhood: Sheridan Valley

        Getting around

        55 / 100
        Somewhat Walkable
        0 / 100
        No Nearby Transit
        45 / 100
        Somewhat Bikeable

        Nearby schools

        GreatSchools rating
        Schools provided by the listing agent
        • Elementary: Darnaby
        • High: Union
        • District: Union - Sch Dist (9)

        Source: MLS Technology, Inc.. This data may not be complete. We recommend contacting the local school district to confirm school assignments for this home.

        A local agent can set up tours, give advice and negotiate with sellers.

        Browse local experts

        Similar homes