Skip main navigation
Active
  • Price cut: $25K (8/14)
    $775,000

    6807 Encore Blvd, Sandy Springs, GA 30328

    3beds
    --sqft
    : 
    $5,752/mo
    Get pre-qualified
    Townhouse
    Built in 2019
    958 Square Feet Lot
    $766,800 Zestimate®
    $--/sqft
    $435/mo HOA

    What's special

    Oversized island with seatingAmple guest parking nearbySeparate dining areaSerene primary suiteSpacious open-concept main levelConvenient laundry room
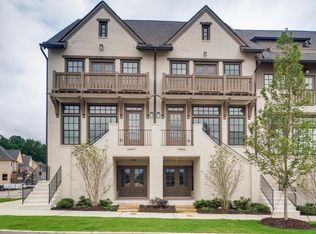
    Pristine and Coveted End-Unit Townhome in Highly Sought-After Aria North! The perfect blend of luxury, convenience, and lifestyle. Nestled in a quiet location at the back of the community with ample guest parking nearby, this move-in ready townhome has been freshly painted from top to bottom. The spacious open-concept main level features a beautifully appointed kitchen with quartz countertops, oversized island with seating, separate dining area, and a fireside living room that opens to a large private deck, perfect for relaxing or entertaining. Upstairs, you'll find a serene primary suite, a secondary bedroom, and convenient laundry room. The street-level bedroom offers exceptional flexibility as a home office, gym, or guest suite. Residents of Aria enjoy world-class amenities including a state-of-the-art fitness center, scenic walking trails, and resort-style pools. Walk to restaurants, shops, and everyday conveniences just across the street. Ideally located minutes from City Springs, Whole Foods, the Sandy Springs Performing Arts Center, parks, and the Abernathy Greenway, with easy access to GA-400, I-285, Buckhead, Midtown, and Hartsfield-Jackson International Airport. Experience the unmatched Aria lifestyle in the heart of Sandy Springs!
    18 days
    |
    411
    |
    26
    |

    Zillow last checked:

    Listing updated:

    Listed by:

    Barbara Kebanli 678-860-8508,

    Coldwell Banker Realty

    Source: GAMLS,MLS#: 10817509MLS Logo

      Facts & features

      Interior

      Bedrooms & bathrooms
      • Bedrooms: 3
      • Bathrooms: 4
      • Full bathrooms: 3
      • 1/2 bathrooms: 1
      Rooms
      • Room types: Foyer, Other
      Kitchen
      • Features: Kitchen Island, Pantry, Walk-in Pantry
      Heating
      • Central, Forced Air, Natural Gas, Zoned
      Cooling
      • Ceiling Fan(s), Central Air, Electric, Zoned
      Appliances
      • Included: Cooktop, Dishwasher, Disposal, Dryer, Gas Water Heater, Microwave, Refrigerator, Washer
      • Laundry: In Hall, Laundry Closet, Upper Level
      Features
      • High Ceilings, Roommate Plan, Tray Ceiling(s), Walk-In Closet(s)
      • Flooring: Hardwood, Tile
      • Windows: Double Pane Windows
      • Basement: None
      • Number of fireplaces: 1
      • Fireplace features: Gas Log, Gas Starter, Living Room
      • Common walls with other units/homes: 1 Common Wall,End Unit
      Interior area
      • Total structure area: 0
      • Finished area above ground: 0
      • Finished area below ground: 0
      Video & virtual tour

      Property

      Parking
      • Total spaces: 2
      • Parking features: Attached, Basement, Garage, Garage Door Opener, Side/Rear Entrance
      • Has attached garage: Yes
      Features
      • Levels: Three Or More
      • Stories: 3
      • Patio & porch: Deck
      • Exterior features: Balcony
      • Has view: Yes
      • View description: City
      • Waterfront features: No Dock Or Boathouse
      • Body of water: None
      Lot
      • Size: 958 Square Feet
      • Features: Level
      Details
      • Parcel number: 17 0034 LL3637

      Construction

      Type & style
      • Home type: Townhouse
      • Architectural style: Brick 3 Side
      • Property subtype: Townhouse
      • Attached to another structure: Yes
      Materials
      • Brick, Concrete
      • Foundation: Slab
      • Roof: Other
      Condition
      • Resale
      • New construction: No
      • Year built: 2019

      Utilities & green energy

      • Sewer: Public Sewer
      • Water: Public
      • Utilities for property: Cable Available, Electricity Available, Natural Gas Available, Phone Available, Sewer Available, Underground Utilities, Water Available

      Community & HOA

      Community
      • Features: Clubhouse, Fitness Center, Lake, Park, Pool, Sidewalks, Street Lights, Near Public Transport, Near Shopping
      • Security: Carbon Monoxide Detector(s), Fire Sprinkler System, Smoke Detector(s)
      • Subdivision: Aria
      HOA
      • Has HOA: Yes
      • Services included: Maintenance Structure, Maintenance Grounds, Pest Control, Reserve Fund
      • HOA fee: $5,220 annually
      Location
      • Region: Sandy Springs

      Financial & listing details

      • Tax assessed value: $679,600
      • Annual tax amount: $8,176
      • Date on market: 8/6/2026
      • Cumulative days on market: 18 days
      • Listing agreement: Exclusive Right To Sell
      • Electric utility on property: Yes

        Estimated market value

        $766,800

        $728,000 - $805,000

        $3,595/mo

        Price history

        DateEventPrice
        8/14/2026Price change$775,000-3.1%
        Source: GAMLS #10817509 Report a problem
        8/6/2026Listed for sale$800,000
        Source: GAMLS #10817509 Report a problem
        5/13/2024Listing removed--
        Source: FMLS GA #7381232 Report a problem
        5/4/2024Listed for rent$4,600
        Source: FMLS GA #7381232 Report a problem

        Public tax history

        YearProperty taxesTax assessment
        2025$8,386 +2.8%$271,840 +2.8%
        2024$8,157 -0.2%$264,400
        2023$8,176 +10.6%$264,400 +11%
        2022$7,393 +5.7%$238,160 +8.5%
        2021$6,997 +5%$219,600 -6.9%
        2020$6,661 $236,000
        Find assessor info on the county website

        Monthly payment

        Est. payment

        Payment breakdown

        Explore the cost of this home by adjusting the details. Changes won't be saved.
        All calculations are estimates and provided by Zillow, Inc. for informational purposes only. Actual amounts may vary.
        HOA fees may include property taxes on listings classified as Co-Ops. Contact the listing agent and/or owner for fee details.
        See how much you could borrow to make a competitive offer.

        Climate risks

        Neighborhood: North Springs

        Getting around

        25 / 100
        Car-Dependent
        47 / 100
        Some Transit
        7 / 100
        Somewhat Bikeable

        Nearby schools

        GreatSchools rating
        Schools provided by the listing agent
        • Elementary: Woodland
        • Middle: Sandy Springs
        • High: North Springs

        Source: GAMLS. This data may not be complete. We recommend contacting the local school district to confirm school assignments for this home.

        A local agent can set up tours, give advice and negotiate with sellers.

        Browse local experts

        Similar homes