Skip main navigation
Sold for $480,000
  • $480,000

    6807 Gateway Crossing St, Wellington, CO 80549

    4beds
    2,545sqft
    Single Family Residence
    Built in 2020
    7,700 Square Feet Lot
    $479,900 Zestimate®
    $189/sqft
    $3,066 Estimated rent

    Home value

    $479,900

    $456,000 - $504,000

    $3,066/mo

    Zestimate® history
    Loading
    Loading...

    Owner options

    List your home for rent

    $3,066/mo

    Rent Zestimate®

    Find your next renter with Zillow Rental Manager. Plus, with online applications, you can quickly screen prospective tenants – for free.

    Learn more

    $3,066/mo

    Rent Zestimate®

    Refinance and save

    $2,886/mo

    Est. payment

    Refinancing to a lower rate could help reduce your monthly payments and save thousands over the life of the loan.

    See today's rates

    $2,886/mo

    Est. payment

    Explore your selling options

    Work with a Zillow partner agent

    Leverage their expertise and Zillow's premium Showcase listings to get your home seen by more buyers.

    Get started

    List with your own agent

    Get your home in front of millions of buyers by listing it on Zillow.

    Learn how to do it

    Sell it yourself

    Take full control of how buyers see your home on Zillow by listing For Sale by Owner (FSBO).

    List your home

    What's special

    Massive primary bedroomSpacious primary bathWalk-in pantryOpen concept main levelBright and invitingGranite countertopsLaminate flooring
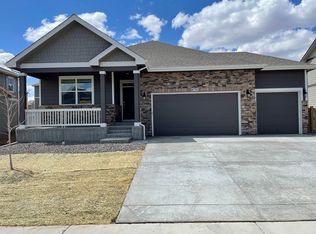
    Welcome to this thoughtfully designed home in the desirable Sage Meadows community of Wellington. With 2,545 finished square feet, this home offers 4 bedrooms, 2.5 bathrooms, a dedicated office, and a loft, providing flexible space for work, relaxation, or everyday living. The massive primary bedroom features a spacious primary bath, while the home also includes upper level laundry for added convenience. The open concept main level is bright and inviting, showcasing a functional kitchen with white cabinetry, granite countertops, laminate flooring, a walk-in pantry perfect for both daily living and good flow for entertaining. Upstairs, the loft serves as a versatile bonus area ideal for a media room, play space, gym, work area, or secondary lounge. Additional highlights include a 3 car garage, spacious backyard, and community amenities such as a pool, clubhouse, park, and trails. HOA covers trash. No Metro. Located in Wellington, the home is close to shops, restaurants, parks, and coffee spots, with easy access to State Highway 1 and I-25, making Fort Collins, Old Town, and CSU just quick drives away. Don't forget to drive by the ammenity center! 6835 Grassy Range Dr.

    Zillow last checked:

    Listing updated:

    Listed by:

    Naomi Rutkey 970-632-0122,

    eXp Realty - Northern CO

    Bought with:

    Ray Henry, 40044057

    West and Main Homes

    Source: IRES as distributed by MLS GRID,MLS#: 1059296MLS Logo

    Facts & features

    Interior

    Bedrooms & bathrooms
    • Bedrooms: 4
    • Bathrooms: 3
    • Full bathrooms: 2
    • 1/2 bathrooms: 1
    • Main level bathrooms: 1
    Primary bedroom
    • Description: Carpet
    • Features: Full Primary Bath
    • Level: Upper
    • Area: 143 Square Feet
    • Dimensions: 11 x 13
    Bedroom 2
    • Description: Carpet
    • Level: Upper
    • Area: 121 Square Feet
    • Dimensions: 11 x 11
    Bedroom 3
    • Description: Carpet
    • Level: Upper
    • Area: 121 Square Feet
    • Dimensions: 11 x 11
    Bedroom 4
    • Description: Carpet
    • Level: Upper
    • Area: 121 Square Feet
    • Dimensions: 11 x 11
    Dining room
    • Description: Laminate
    • Level: Main
    • Area: 171 Square Feet
    • Dimensions: 9 x 19
    Family room
    • Description: Carpet
    • Level: Upper
    • Area: 247 Square Feet
    • Dimensions: 13 x 19
    Kitchen
    • Description: Laminate
    • Level: Main
    • Area: 154 Square Feet
    • Dimensions: 11 x 14
    Laundry
    • Description: Linoleum
    • Level: Upper
    • Area: 36 Square Feet
    • Dimensions: 6 x 6
    Living room
    • Description: Laminate
    • Level: Main
    • Area: 288 Square Feet
    • Dimensions: 16 x 18
    Study
    • Description: Carpet
    • Level: Main
    • Area: 132 Square Feet
    • Dimensions: 11 x 12
    Heating
    • Forced Air
    Cooling
    • Central Air, Ceiling Fan(s)
    Appliances
    • Included: Gas Range, Dishwasher, Refrigerator, Microwave, Disposal
    • Laundry: Washer/Dryer Hookup
    Features
    • Eat-in Kitchen, Open Floorplan, Pantry, Walk-In Closet(s), High Ceilings
    • Doors: French Doors
    • Windows: Window Coverings
    • Basement: None,Crawl Space,Built-In Radon,Sump Pump
    • Has fireplace: No
    • Fireplace features: None
    Interior area
    • Total structure area: 2,545
    • Total interior livable area: 2,545 sqft
    • Finished area above ground: 2,545

    Property

    Parking
    • Total spaces: 3
    • Parking features: Attached, >8' Garage Door
    • Attached garage spaces: 3
    • Details: Attached
    Features
    • Levels: Two
    • Stories: 2
    • Patio & porch: Patio, Enclosed
    • Exterior features: Sprinkler System
    • Fencing: Fenced,Wood
    Lot
    • Size: 7,700 Square Feet
    • Features: Level, City Limits, Paved, Curbs, Gutters, Sidewalks, Street Light
    Details
    • Parcel number: R1666475
    • Zoning: RES
    • Special conditions: Private Owner

    Construction

    Type & style
    • Home type: SingleFamily
    • Architectural style: Contemporary
    • Property subtype: Single Family Residence
    Materials
    • Frame, Brick
    • Roof: Composition
    Condition
    • New construction: No
    • Year built: 2020

    Utilities & green energy

    • Electric: Xcel
    • Gas: Xcel
    • Sewer: Public Sewer
    • Water: City
    • Utilities for property: Natural Gas Available, Electricity Available

    Community & HOA

    Community
    • Features: Clubhouse, Pool, Playground, Park, Trail(s)
    • Security: Fire Alarm
    • Subdivision: Sage Meadows Sub
    HOA
    • Has HOA: Yes
    • Services included: Common Amenities, Trash, Snow Removal, Management
    • HOA fee: $90 monthly
    • HOA name: Sage Meadows
    • HOA phone: 970-632-5211
    Location
    • Region: Wellington

    Financial & listing details

    • Price per square foot: $189/sqft
    • Tax assessed value: $549,400
    • Annual tax amount: $3,089
    • Date on market: 5/16/2026
    • Listing terms: Cash,Conventional,FHA,VA Loan
    • Exclusions: Seller property personal and staging items
    • Electric utility on property: Yes
    • Road surface type: Asphalt

    Price history

    DateEventPrice
    7/6/2026Sold$480,000-1%$189/sqft
    Source: IRES as distributed by MLS GRID #1059296 Report a problem
    6/2/2026Contingent$485,000$191/sqft
    Source: eXp Realty #IR1059296 Report a problem
    6/2/2026Pending sale$485,000$191/sqft
    Source: REcolorado as distributed by MLS GRID #IR1059296 Report a problem
    5/16/2026Listed for sale$485,000$191/sqft
    Source: IRES as distributed by MLS GRID #1059296 Report a problem
    5/15/2026Listing removed$485,000$191/sqft
    Source: eXp Realty #IR1053684 Report a problem
    4/27/2026Contingent$485,000$191/sqft
    Source: eXp Realty #1053684 Report a problem
    3/12/2026Listed for sale$485,000+18.3%$191/sqft
    Source: IRES as distributed by MLS GRID #1053684 Report a problem
    2/19/2021Sold$410,000$161/sqft
    Source: Public Record Report a problem

    Public tax history

    YearProperty taxesTax assessment
    2024$2,919 -8.4%$36,810 -1%
    2023$3,185 +297.3%$37,167 +28%
    2022$802 -56.9%$29,030 +291.6%
    2021$1,860 +2064.6%$7,414 -56.6%
    2020$86 -49.5%$17,081 +2073.2%
    2019$170 $786 -50.7%
    2018$170 $1,595
    Find assessor info on the county website

    Neighborhood: 80549

    Nearby schools

    GreatSchools rating
    Schools provided by the listing agent
    • Elementary: Rice
    • Middle: Wellington
    • High: Wellington

    Source: IRES as distributed by MLS GRID. This data may not be complete. We recommend contacting the local school district to confirm school assignments for this home.

    Get a cash offer in 3 minutes
    Find out how much your home could sell for in as little as 3 minutes with a no-obligation cash offer.
    Estimated market value
    $479,900
    Get a cash offer in 3 minutes
    Find out how much your home could sell for in as little as 3 minutes with a no-obligation cash offer.
    Estimated market value
    $479,900