Nestled on a spacious corner lot shaded by beautiful mature trees, this charming home offers both comfort and curb appeal. The inviting exterior sets the tone for what's inside - a warm, welcoming interior featuring a traditional floor plan and large windows filling the home with loads of natural light. NEW ROOF AND FURNACE WITH WHOLE-HOUSE HUMIDIFIER 2025! Additional updates include: windows and exterior paint, 2022; gutter covers and skylight with retractable blinds, 2025. Cozy den off the foyer boasts built-in desks and bookshelves. Stylish kitchen features stainless steel appliances, solid-surface countertops, pantry storage, and a breakfast bar peninsula. Partially finished basement includes loads of storage, family room and laundry with a convenient chute. Wonderful enclosed porch leads to a fenced-in yard with abundant perennials and a large patio perfect for relaxing or entertaining. A perfect blend of character, privacy and modern convenience - this home is truly a stand out!
Sold for $349,900
$349,900
6807 Gettysburg Dr, Sylvania, OH 43560
4beds
2,076sqft
Single Family Residence
Built in 1965
10,018 Square Feet Lot
$369,700 Zestimate®
$169/sqft
$2,951 Estimated rent
Home value
$369,700
$329,000 - $414,000
$2,951/mo
Zestimate® history
Owner options
List your home for rent
$2,951/mo
Rent Zestimate®
Find your next renter with Zillow Rental Manager. Plus, with online applications, you can quickly screen prospective tenants – for free.
$2,951/mo
Rent Zestimate®
Refinance and save
$2,401/mo
Est. payment
Refinancing to a lower rate could help reduce your monthly payments and save thousands over the life of the loan.
$2,401/mo
Est. payment
Explore your selling options
Work with a Zillow partner agent
Leverage their expertise and Zillow's premium Showcase listings to get your home seen by more buyers.
Get startedList with your own agent
Get your home in front of millions of buyers by listing it on Zillow.
Learn how to do itSell it yourself
Take full control of how buyers see your home on Zillow by listing For Sale by Owner (FSBO).
List your homeWhat's special
Fenced-in yardPartially finished basementLarge patioAbundant perennialsLarge windowsBreakfast bar peninsulaStainless steel appliances
Zillow last checked:
Listing updated:
Listed by:
Joseph D. Mathias 419-509-9386,
RE/MAX Preferred Associates,
Lance Tyo,
RE/MAX Preferred Associates
Bought with:
Jeff Roesti, 2017002342
RE/MAX Preferred Associates
Source: NORIS,MLS#: 10000882
Facts & features
Interior
Bedrooms & bathrooms
- Bedrooms: 4
- Bathrooms: 3
- Full bathrooms: 2
- 1/2 bathrooms: 1
Bedroom 2
- Description: Wood
- Level: Upper
- Dimensions: 16 x 15
Bedroom 3
- Description: Wood
- Level: Upper
- Dimensions: 17 x 13
Bedroom 4
- Description: Wood
- Level: Upper
- Dimensions: 17 x 13
Other
- Description: Wood
- Level: Upper
- Dimensions: 17 x 15
Dining room
- Description: Carpet
- Features: Ceiling Fan(s)
- Level: Main
- Dimensions: 12 x 14
Family room
- Description: Vinyl
- Features: Skylight, Fireplace
- Level: Main
- Dimensions: 23 x 14
Kitchen
- Description: Vinyl
- Level: Main
- Dimensions: 25 x 15
Living room
- Description: Carpet
- Level: Main
- Dimensions: 18 x 14
Office
- Description: Vinyl
- Level: Main
- Dimensions: 14 x 12
Other
- Description: Carpet
- Level: Main
- Dimensions: 18 x 12
Heating
- Forced Air, Natural Gas
Cooling
- Central Air
Appliances
- Included: Dishwasher, Microwave, Water Heater, Electric Oven, Electric Range Connection, Humidifier, Refrigerator
- Laundry: Gas Dryer Hookup, In Basement, Laundry Chute
Features
- Breakfast Bar, Ceiling Fan(s), Dual Closets, Eat-in Kitchen, Entrance Foyer, Primary Bathroom
- Flooring: Carpet, Luxury Vinyl, Hardwood
- Windows: Skylight(s)
- Basement: Full,Partially Finished
- Number of fireplaces: 1
- Fireplace features: Family Room, Gas
- Common walls with other units/homes: No Common Walls
Interior area
- Total structure area: 2,076
- Total interior livable area: 2,076 sqft
- Finished area below ground: 884
Property
Parking
- Total spaces: 2.5
- Parking features: Asphalt, Attached Garage, Driveway, Garage Door Opener
- Garage spaces: 2.5
- Has uncovered spaces: Yes
Features
- Patio & porch: Rear Patio, Enclosed Porch, Front Porch
- Exterior features: Outdoor Grill, Private Yard
- Fencing: Full
- Has view: Yes
- View description: Trees/Woods
Lot
- Size: 10,018 Square Feet
- Dimensions: 88x128
- Features: Corner Lot, Landscaped
Details
- Additional structures: Shed(s)
- Parcel number: 8223271
Construction
Type & style
- Home type: SingleFamily
- Architectural style: Traditional
- Property subtype: Single Family Residence
Materials
- Aluminum Siding, Brick
- Foundation: Block
- Roof: Asphalt,Shingle
Condition
- New construction: No
- Year built: 1965
Utilities & green energy
- Electric: Circuit Breakers
- Sewer: Public Sewer
- Water: Public
- Utilities for property: Cable Connected, Electricity Connected, Natural Gas Connected, Sewer Connected, Water Connected
Community & HOA
Community
- Features: Sidewalks, Street Lights
- Subdivision: Lincoln Woods
HOA
- Has HOA: No
Location
- Region: Sylvania
Financial & listing details
- Price per square foot: $169/sqft
- Tax assessed value: $237,000
- Annual tax amount: $5,426
- Date on market: 10/31/2025
- Listing terms: Cash,Conventional
- Electric utility on property: Yes
- Road surface type: Concrete, Paved
Price history
| Date | Event | Price |
|---|---|---|
| 12/5/2025 | Sold | $349,900$169/sqft |
Source: NORIS #10000882 Report a problem | ||
| 11/20/2025 | Pending sale | $349,900$169/sqft |
Source: NORIS #10000882 Report a problem | ||
| 11/5/2025 | Contingent | $349,900$169/sqft |
Source: NORIS #10000882 Report a problem | ||
| 10/31/2025 | Listed for sale | $349,900+105.8%$169/sqft |
Source: NORIS #10000882 Report a problem | ||
| 5/16/2008 | Sold | $170,000-5.5%$82/sqft |
Source: Public Record Report a problem | ||
| 5/12/2008 | Listed for sale | $179,900+24.1%$87/sqft |
Source: Visual Tour #4617450 Report a problem | ||
| 11/24/1998 | Sold | $145,000$70/sqft |
Source: Public Record Report a problem | ||
Public tax history
| Year | Property taxes | Tax assessment |
|---|---|---|
| 2025 | $5,426 +2.9% | $82,950 |
| 2024 | $5,271 +7.6% | $82,950 +24.3% |
| 2023 | $4,898 -0.1% | $66,710 |
| 2022 | $4,905 -2.5% | $66,710 |
| 2021 | $5,032 +5.3% | $66,710 +18.7% |
| 2020 | $4,778 +108.2% | $56,210 |
| 2019 | $2,295 -50.5% | $56,210 |
| 2018 | $4,635 +9.7% | $56,210 +20.8% |
| 2017 | $4,226 +2% | $46,550 -65% |
| 2016 | $4,144 +6.2% | $133,000 |
| 2015 | $3,903 +10.3% | $133,000 +197.1% |
| 2014 | $3,539 | $44,770 |
| 2013 | $3,539 +3.2% | $44,770 |
| 2012 | $3,430 -16.8% | $44,770 -19.2% |
| 2011 | $4,121 +8.6% | $55,380 |
| 2010 | $3,796 +0.8% | $55,380 |
| 2009 | $3,764 -5.8% | $55,380 -13% |
| 2008 | $3,997 +11.7% | $63,630 |
| 2007 | $3,578 +1.6% | $63,630 |
| 2006 | $3,521 -2.5% | $63,630 -1% |
| 2004 | $3,611 +8.3% | $64,260 |
| 2003 | $3,335 -2.1% | $64,260 +11% |
| 2002 | $3,407 +15.1% | $57,890 |
| 2001 | $2,961 -48.4% | $57,890 |
| 2000 | $5,738 | $57,890 |
Find assessor info on the county website
Neighborhood: 43560
Nearby homes
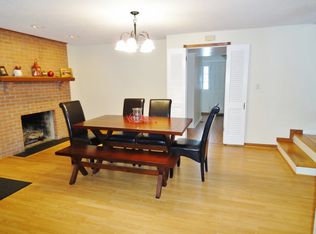
- $340,9004 bd2 ba2.3k sqft4634 Gaines Mill Dr, Sylvania, OH 43560Off Market
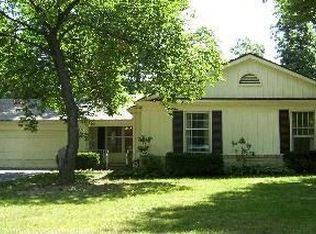
- $277,8003 bd1 ba1.6k sqft6769 Gettysburg Dr, Sylvania, OH 43560Off Market
- $422,2003 bd2 ba1.7k sqft4626 Gaines Mill Dr, Sylvania, OH 43560Off Market
- $308,3003 bd3 ba1.8k sqft4639 Gaines Mill Dr, Sylvania, OH 43560Off Market
- $272,3003 bd2 ba1.5k sqft6761 Gettysburg Dr, Sylvania, OH 43560Off Market
- $307,8004 bd2 ba1.8k sqft6810 Gettysburg Dr, Sylvania, OH 43560Off Market
- $267,8003 bd1 ba1.8k sqft6802 Gettysburg Dr, Sylvania, OH 43560Off Market
- $289,6004 bd2 ba1.8k sqft6816 Gettysburg Dr, Sylvania, OH 43560Off Market
Nearby schools
GreatSchools rating
- 7/10Sylvan Elementary SchoolGrades: K-5Distance: 0.5 mi
- 7/10Sylvania McCord Junior High SchoolGrades: 6-8Distance: 0.4 mi
- 8/10Sylvania Southview High SchoolGrades: 9-12Distance: 1 mi
Schools provided by the listing agent
- Elementary: Sylvan
- High: Southview
Source: NORIS. This data may not be complete. We recommend contacting the local school district to confirm school assignments for this home.
Get a cash offer in 3 minutes
Find out how much your home could sell for in as little as 3 minutes with a no-obligation cash offer.
Estimated market value
$369,700
Get a cash offer in 3 minutes
Find out how much your home could sell for in as little as 3 minutes with a no-obligation cash offer.
Estimated market value
$369,700
- Ohio
- Lucas County
- Sylvania
- 43560
- 6807 Gettysburg Dr
Nearby cities
Nearby zip codes
Other Sylvania Topics
