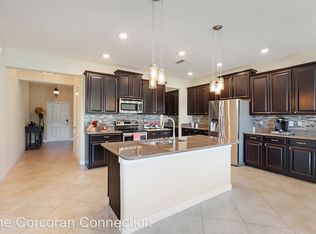
Welcome home to the most well-rounded community in Central Florida. Harmony features walking trails, parks, playgrounds, a golf course, Basketball court, Pickleball courts, Trails, Marina with free boat rentals, 2 community pools, dog parks, playgrounds, a community dock for fishing, boat and kayak use and a fitness center. Many weddings are held on the dock overlooking Buck Lake located in the back of this awesome neighborhood. There is an underground tunnel for the children to walk to the high school. The elementary and middle schools are located within the community. This home is sitting on a beautiful lot backing to the conservation area near the Golf Course with additional landscaping on the West side of the home for added privacy. The home features four bedrooms, two and a half baths, a great room plan, stop and drop at the garage entrance, and a loft. The kitchen features a breakfast bar, closet pantry, granite counters, pull out drawers, a Samsung Bespoke refrigerator with customizable panels In multiple colors & finishes and a large dining area. All bedrooms are upstairs and come equipped with ceiling fans, bedrooms 2 & 3 have walk in closets. The master suite features a ceiling fan, HUGE walk-in closet, with bathroom features such as dual sinks, a garden tub with separate shower, a linen closet, and listelo on the shower wall. The guest bath upstairs has a soaker Tub with a shower head and 2 sinks. The laundry room is also upstairs and has shelving. Other great features include 9’3 ceilings downstairs, 8” ceilings upstairs, 5 ¼” baseboards, crown molding, rounded corners, a security system, large storage area under the stairs, knock down ceilings, rocker light switches, ceiling fans in the loft & living room. This Lennar built home also has energy efficient features such as a radiant heat barrier in the attic, a hybrid hot water heater which sucks the hot air from the garage and emits cold air. The exterior features include an open front porch, a screen enclosed back porch, 2 car garage with door opener and an in-wall pest control system, but it can only be utilized by Home Team Pest Control. The Owner also installed a 30 AMP plug on the outside of the home for plugging in an RV. The community allows the homeowner to park your RV in front of your house for 2 days at a time to prepare for a trip. You can plug your RV in and run all electrical systems.This home is competitively priced to move quickly! <div style="padding:56.25% 0 0 0;position:relative;"><iframe src="https://my.matterport.com/show/?m=YQd6K6WLuQC" frameborder="0" allow="autoplay; fullscreen" allowfullscreen style="position:absolute;top:0;left:0;width:100%;height:100%;"></iframe></div></span></TD></TR> <TR>
Sold for $410,000
$410,000
6807 HABITAT DRIVE, ST CLOUD, FL 34773
4beds
2,358sqft
Single Family Residence
Built in 2015
5,663 Square Feet Lot
$393,500 Zestimate®
$174/sqft
$2,559 Estimated rent
Home value
$393,500
$354,000 - $437,000
$2,559/mo
Zestimate® history
Owner options
List your home for rent
$2,559/mo
Rent Zestimate®
Find your next renter with Zillow Rental Manager. Plus, with online applications, you can quickly screen prospective tenants – for free.
$2,559/mo
Rent Zestimate®
Refinance and save
$2,735/mo
Est. payment
Refinancing to a lower rate could help reduce your monthly payments and save thousands over the life of the loan.
$2,735/mo
Est. payment
Explore your selling options
Work with a Zillow partner agent
Leverage their expertise and Zillow's premium Showcase listings to get your home seen by more buyers.
Get startedList with your own agent
Get your home in front of millions of buyers by listing it on Zillow.
Learn how to do itSell it yourself
Take full control of how buyers see your home on Zillow by listing For Sale by Owner (FSBO).
List your homeWhat's special
Golf courseBasketball courtGranite countersFour bedroomsSecurity systemDog parksIn-wall pest control system
Zillow last checked:
Listing updated:
Listed by:
Marie A Collins PA 407-791-8232,
FLORIDA REALTY RESULTS LLC 407-498-3838
Bought with:
Stephanie Clark, 3347916
COLDWELL BANKER RESIDENTIAL RE
Source: Stellar MLS,MLS#: O6299194 Originating MLS: Osceola
Originating MLS: Osceola
Facts & features
Interior
Bedrooms & bathrooms
- Bedrooms: 4
- Bathrooms: 3
- Full bathrooms: 2
- 1/2 bathrooms: 1
Rooms
- Room types: Great Room, Utility Room, Loft
Primary bedroom
- Features: Ceiling Fan(s), Walk-In Closet(s)
- Level: Second
- Area: 210.82 Square Feet
- Dimensions: 16.6x12.7
Bedroom 2
- Features: Built-in Closet
- Level: Second
- Area: 141.9 Square Feet
- Dimensions: 12.9x11
Bedroom 3
- Features: Built-in Closet
- Level: Second
- Area: 121.32 Square Feet
- Dimensions: 10.11x12
Bedroom 4
- Features: Built-in Closet
- Level: Second
- Area: 121.32 Square Feet
- Dimensions: 12x10.11
Primary bathroom
- Features: Dual Sinks, Garden Bath, Linen Closet
- Level: Second
- Area: 79.05 Square Feet
- Dimensions: 8.5x9.3
Balcony porch lanai
- Level: First
- Area: 42.41 Square Feet
- Dimensions: 5.11x8.3
Balcony porch lanai
- Features: Ceiling Fan(s)
- Level: First
- Area: 120.69 Square Feet
- Dimensions: 14.9x8.1
Kitchen
- Features: Breakfast Bar, Granite Counters, Pantry
- Level: First
- Area: 243.18 Square Feet
- Dimensions: 12.6x19.3
Laundry
- Level: Second
- Area: 32.33 Square Feet
- Dimensions: 6.1x5.3
Living room
- Features: Ceiling Fan(s)
- Level: First
- Area: 246 Square Feet
- Dimensions: 16.4x15
Loft
- Features: Ceiling Fan(s)
- Level: Second
- Area: 117.16 Square Feet
- Dimensions: 10.1x11.6
Heating
- Central, Heat Pump
Cooling
- Central Air
Appliances
- Included: Dishwasher, Disposal, Electric Water Heater, Microwave, Range, Refrigerator, Water Softener
- Laundry: Electric Dryer Hookup, Laundry Room, Upper Level, Washer Hookup
Features
- Ceiling Fan(s), Crown Molding, Eating Space In Kitchen, High Ceilings, PrimaryBedroom Upstairs, Solid Surface Counters, Split Bedroom, Stone Counters, Walk-In Closet(s)
- Flooring: Carpet, Tile
- Doors: Sliding Doors
- Windows: Blinds, Double Pane Windows
- Has fireplace: No
Interior area
- Total structure area: 2,988
- Total interior livable area: 2,358 sqft
Property
Parking
- Total spaces: 2
- Parking features: Driveway, Garage Door Opener
- Attached garage spaces: 2
- Has uncovered spaces: Yes
Features
- Levels: Two
- Stories: 2
- Patio & porch: Covered, Front Porch, Rear Porch
- Exterior features: Irrigation System, Sprinkler Metered
- Has view: Yes
- View description: Trees/Woods
- Waterfront features: Lake
Lot
- Size: 5,663 Square Feet
- Features: Conservation Area, In County, Landscaped, Sidewalk
- Residential vegetation: Mature Landscaping
Details
- Parcel number: 302632329300010270
- Zoning: RES
- Special conditions: None
Construction
Type & style
- Home type: SingleFamily
- Property subtype: Single Family Residence
Materials
- Block, Stucco, Wood Frame
- Foundation: Slab
- Roof: Shingle
Condition
- New construction: No
- Year built: 2015
Utilities & green energy
- Sewer: Public Sewer
- Water: Public
- Utilities for property: BB/HS Internet Available, Cable Available, Electricity Connected, Public, Sewer Connected, Sprinkler Meter, Street Lights, Water Connected
Community & HOA
Community
- Features: Dock, Fishing, Lake, Association Recreation - Owned, Clubhouse, Community Mailbox, Deed Restrictions, Dog Park, Golf Carts OK, Golf, Park, Playground, Pool, Restaurant, Sidewalks, Tennis Court(s)
- Security: Security System, Smoke Detector(s)
- Pet fee: $0 monthly
- Subdivision: HARMONY NBHD H-1
HOA
- Has HOA: Yes
- Amenities included: Basketball Court, Clubhouse, Fitness Center, Golf Course, Park, Pickleball Court(s), Playground, Pool, Tennis Court(s), Trail(s)
- Services included: Community Pool, Manager, Pool Maintenance, Recreational Facilities
- HOA fee: $9 monthly
- HOA name: Mark Hills
- HOA phone: 407-847-2280
Location
- Region: Saint Cloud
Financial & listing details
- Price per square foot: $174/sqft
- Annual tax amount: $6,130
- Date on market: 4/14/2025
- Cumulative days on market: 20 days
- Listing terms: Cash,Conventional,FHA,VA Loan
- Ownership: Fee Simple
- Total actual rent: 0
- Electric utility on property: Yes
- Road surface type: Paved, Asphalt
Price history
| Date | Event | Price |
|---|---|---|
| 6/3/2025 | Sold | $410,000$174/sqft |
Source:  Stellar MLS #O6299194 Report a problem Stellar MLS #O6299194 Report a problem | ||
| 5/5/2025 | Pending sale | $410,000$174/sqft |
Source: Stellar MLS #O6299194 Report a problem | ||
| 4/14/2025 | Listed for sale | $410,000$174/sqft |
Source: Stellar MLS #O6299194 Report a problem | ||
Public tax history
Tax history is unavailable.
Neighborhood: Harmony
Nearby homes
- $410,0004 bd3 ba2.3k sqft6807 Habitat Dr, Saint Cloud, FL 34773Sold
- $413,6005 bd4 ba2.5k sqft6809 Habitat Dr, Saint Cloud, FL 34773Off Market

- $490,0004 bd3 ba2.9k sqft6813 Habitat Dr, Saint Cloud, FL 34771Sold

- $490,0004 bd2 ba2.9k sqft6813 Habitat Dr, Saint Cloud, FL 34773Sold
- $386,4004 bd3 ba2k sqft6815 Habitat Dr, Saint Cloud, FL 34773Off Market
- $346,4003 bd2 ba2k sqft6806 Habitat Dr, Saint Cloud, FL 34773Off Market
- $355,6003 bd2 ba2.2k sqft6808 Habitat Dr, Saint Cloud, FL 34773Off Market
- $374,3004 bd4 ba2.5k sqft6804 Habitat Dr, Saint Cloud, FL 34773Off Market
Nearby schools
GreatSchools rating
- 9/10Harmony Community SchoolGrades: PK-5Distance: 0.5 mi
- 6/10Middle School AAGrades: 6-8Distance: 1 mi
- 5/10Harmony High SchoolGrades: 9-12Distance: 0.8 mi
Schools provided by the listing agent
- Elementary: Harmony Community School (K-5)
- Middle: Harmony Middle
- High: Harmony High
Source: Stellar MLS. This data may not be complete. We recommend contacting the local school district to confirm school assignments for this home.
Get a cash offer in 3 minutes
Find out how much your home could sell for in as little as 3 minutes with a no-obligation cash offer.
Estimated market value
$393,500
Get a cash offer in 3 minutes
Find out how much your home could sell for in as little as 3 minutes with a no-obligation cash offer.
Estimated market value
$393,500
- Florida
- Osceola County
- Saint Cloud
- 34771
- Harmony
- 6807 HABITAT DRIVE
Nearby cities
Nearby neighborhoods
Nearby zip codes
Other Saint Cloud Topics
