Step into this stunning Windward Oaks home, where luxury awaits you and nothing is left to be desired. The first floor offers a grand foyer, large study/dining room with a gorgeous marble fireplace, an exquisitely designed, fully remodeled kitchen, and a newly renovated owners' suite, including oak wood flooring and a spacious, custom walk-in closet. The ensuite bathroom is designed to create an amazing spa experience, including all new tile, hickory wood custom cabinetry, smart toilet, and large soaking tub. New windows have just been installed throughout the entire home, including the doors in the owners' suite, all adorned with plantation shutters and custom shades throughout for style and privacy. With updated lighting and solid wood doors, vaulted and ten foot ceilings, and expansive moldings and trim, this home will impress any architectural connoisseur.
The upstairs includes en-suite bathrooms off of every bedroom, with the spacious 5th bedroom having a large walk-in closet, its own split unit, and a private rear entrance staircase.
Finally, step out back to your beautifully landscaped oasis boasting a salt-water pool with stone surround and privacy fence. Your entertaining and pool parties will be unforgettable in this coastal paradise. In addition, you will most certainly appreciate the oversized two car garage, with abundant storage, including a large closet and built in cabinetry, along with custom epoxy flooring. Kitchen Reverse Osmosis System, crawlspace vapor barrier, dehumidifier bond, and termite bond are also in place for extra peace of mind in this extremely well-maintained property.
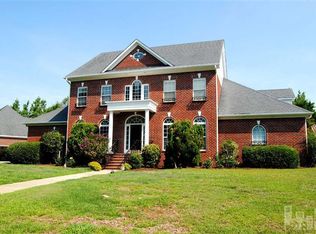
Imagine coming home to this elegant William Pool designed home with the inviting front porch that awaits you. And, this oak tree-lined neighborhood is located right across from Masonboro Elementary and in the Roland-Grise/Hoggard school district! Schedule a viewing to experience this magnificent property and all that it has to offer.
Sold for $1,262,000
$1,262,000
6807 Hardscrabble Court, Wilmington, NC 28409
5beds
3,831sqft
Single Family Residence
Built in 1995
0.41 Acres Lot
$1,267,900 Zestimate®
$329/sqft
$5,550 Estimated rent
Home value
$1,267,900
$1.17M - $1.38M
$5,550/mo
Zestimate® history
Owner options
List your home for rent
$5,550/mo
Rent Zestimate®
Find your next renter with Zillow Rental Manager. Plus, with online applications, you can quickly screen prospective tenants – for free.
$5,550/mo
Rent Zestimate®
Refinance and save
$7,350/mo
Est. payment
Refinancing to a lower rate could help reduce your monthly payments and save thousands over the life of the loan.
$7,350/mo
Est. payment
Explore your selling options
Work with a Zillow partner agent
Leverage their expertise and Zillow's premium Showcase listings to get your home seen by more buyers.
Get startedList with your own agent
Get your home in front of millions of buyers by listing it on Zillow.
Learn how to do itSell it yourself
Take full control of how buyers see your home on Zillow by listing For Sale by Owner (FSBO).
List your homeWhat's special
Zillow last checked:
Listing updated:
Listed by:
Carla D Lewis 910-612-5220,
Intracoastal Realty Corp
Bought with:
Janette E Raupp, 321750
NorthGroup Real Estate LLC
Source: Hive MLS,MLS#: 100499085 Originating MLS: Cape Fear Realtors MLS, Inc.
Originating MLS: Cape Fear Realtors MLS, Inc.Facts & features
Interior
Bedrooms & bathrooms
- Bedrooms: 5
- Bathrooms: 5
- Full bathrooms: 4
- 1/2 bathrooms: 1
Rooms
- Room types: Living Room, Other, Den, Dining Room, Master Bedroom, Bathroom 1, Laundry, Bedroom 2, Bedroom 3, Bedroom 4, Bonus Room
Primary bedroom
- Level: First
- Dimensions: 18 x 14
Bedroom 2
- Level: Second
- Dimensions: 14 x 12
Bedroom 3
- Level: Second
- Dimensions: 13 x 12
Bedroom 4
- Level: Second
- Dimensions: 14 x 13
Bathroom 1
- Level: First
- Dimensions: 14 x 14
Bonus room
- Description: Bonus Room/Fifth Bedroom
- Level: Second
- Dimensions: 21 x 19
Den
- Level: First
- Dimensions: 17 x 14
Dining room
- Level: First
- Dimensions: 13 x 11
Laundry
- Level: First
- Dimensions: 7 x 6
Living room
- Level: First
- Dimensions: 18 x 14
Other
- Description: Mudroom
- Level: First
- Dimensions: 10 x 6
Other
- Description: Foyer
- Level: First
- Dimensions: 14 x 11
Other
- Description: Study
- Level: First
- Dimensions: 17 x 14
Heating
- Fireplace(s), Forced Air, Heat Pump, Zoned, Electric
Cooling
- Central Air, Heat Pump, Zoned
Appliances
- Included: Vented Exhaust Fan, Electric Oven, Electric Cooktop, Refrigerator, Disposal, Dishwasher
- Laundry: Dryer Hookup, Washer Hookup, Laundry Room
Features
- Master Downstairs, Central Vacuum, Walk-in Closet(s), Vaulted Ceiling(s), Tray Ceiling(s), High Ceilings, Entrance Foyer, Bookcases, Ceiling Fan(s), Blinds/Shades, Walk-In Closet(s)
- Flooring: Carpet, Tile, Wood
- Basement: None
- Attic: Floored
Interior area
- Total structure area: 3,831
- Total interior livable area: 3,831 sqft
Property
Parking
- Total spaces: 2
- Parking features: Garage Faces Side, Paved
Features
- Levels: Two
- Stories: 2
- Patio & porch: Covered, Deck, Porch
- Exterior features: Irrigation System
- Pool features: In Ground
- Fencing: Back Yard,Wood,Privacy
Lot
- Size: 0.41 Acres
- Features: Cul-De-Sac
Details
- Parcel number: R06714003049000
- Zoning: R-15
- Special conditions: Standard
Construction
Type & style
- Home type: SingleFamily
- Property subtype: Single Family Residence
Materials
- Wood Siding
- Foundation: Crawl Space
- Roof: Architectural Shingle
Condition
- New construction: No
- Year built: 1995
Utilities & green energy
- Sewer: Public Sewer
- Water: Public
- Utilities for property: Sewer Available, Water Available
Community & HOA
Community
- Security: Fire Sprinkler System, Security System, Smoke Detector(s)
- Subdivision: Windward Oaks
HOA
- Has HOA: Yes
- Amenities included: Maintenance Common Areas, Maintenance Roads, Street Lights, None
- HOA fee: $940 monthly
- HOA name: Community Solutions Southeast, LLC
- HOA phone: 910-799-9779
Location
- Region: Wilmington
Financial & listing details
- Price per square foot: $329/sqft
- Tax assessed value: $492,100
- Annual tax amount: $4,281
- Date on market: 10/14/2025
- Cumulative days on market: 3 days
- Listing agreement: Exclusive Right To Sell
- Listing terms: Cash,Conventional
- Road surface type: Paved
Price history
| Date | Event | Price |
|---|---|---|
| 5/16/2025 | Sold | $1,262,000+2.6%$329/sqft |
Source:  Hive MLS #100499085 Report a problem Hive MLS #100499085 Report a problem | ||
| 4/7/2025 | Pending sale | $1,230,000$321/sqft |
Source: Hive MLS #100499085 Report a problem | ||
| 4/4/2025 | Listed for sale | $1,230,000+105%$321/sqft |
Source: Hive MLS #100499085 Report a problem | ||
| 7/29/2015 | Sold | $600,000+12.1%$157/sqft |
Source: Public Record Report a problem | ||
| 4/29/2012 | Listing removed | $535,000$140/sqft |
Source: Coldwell Banker Sea Coast Realty #470994 Report a problem | ||
| 3/12/2012 | Listed for sale | $535,000+0.9%$140/sqft |
Source: Coldwell Banker Sea Coast Realty #470994 Report a problem | ||
| 2/10/2012 | Sold | $530,000-0.9%$138/sqft |
Source: Hive MLS #30470994 Report a problem | ||
| 12/22/2011 | Listed for sale | $535,000-6%$140/sqft |
Source: Coldwell Banker Sea Coast Realty #470994 Report a problem | ||
| 11/25/2010 | Listing removed | $569,000$149/sqft |
Source: Visual Tour #441114 Report a problem | ||
| 6/17/2010 | Listed for sale | $569,000+5.4%$149/sqft |
Source: Visual Tour #441114 Report a problem | ||
| 1/15/2010 | Sold | $540,000-5.1%$141/sqft |
Source: Public Record Report a problem | ||
| 11/25/2009 | Listed for sale | $569,000$149/sqft |
Source: Coldwell Banker Sea Coast Realty #441114 Report a problem | ||
Public tax history
| Year | Property taxes | Tax assessment |
|---|---|---|
| 2025 | $3,922 -8.4% | $666,400 +35.4% |
| 2024 | $4,281 +3% | $492,100 |
| 2023 | $4,158 -0.6% | $492,100 |
| 2022 | $4,183 -0.7% | $492,100 |
| 2021 | $4,211 -16.8% | $492,100 +2.4% |
| 2020 | $5,063 | $480,600 |
| 2019 | $5,063 | $480,600 |
| 2018 | $5,063 | $480,600 |
| 2017 | $5,063 -4% | $480,600 +1% |
| 2016 | $5,274 +4.6% | $476,000 |
| 2015 | $5,041 +4.4% | $476,000 |
| 2014 | $4,827 | $476,000 |
| 2013 | -- | $476,000 |
| 2012 | -- | $476,000 -3.9% |
| 2011 | -- | $495,186 |
| 2010 | -- | $495,186 |
| 2009 | -- | -- |
| 2008 | -- | -- |
| 2007 | -- | -- |
| 2005 | -- | $398,264 |
| 2004 | -- | $398,264 |
| 2003 | -- | $398,264 |
| 2002 | -- | $398,264 |
| 2001 | -- | $398,264 |
| 2000 | -- | $398,264 |
Find assessor info on the county website
Neighborhood: Masonboro
Nearby homes
- $1,018,3006 bd5 ba4.2k sqft6805 Hardscrabble Ct, Wilmington, NC 28409Off Market
- $701,3003 bd3 ba2.4k sqft6809 Hardscrabble Ct, Wilmington, NC 28409Off Market
- $1,456,8005 bd6 ba5k sqft3601 Owencroft Ct, Wilmington, NC 28409Off Market
- $875,2004 bd4 ba3.5k sqft6803 Hardscrabble Ct, Wilmington, NC 28409Off Market
- $950,0006,795 Square Feet3752 Mason Port Dr, Wilmington, NC 28409Sold
- $809,0005 bd4 ba3k sqft3756 Mason Port Dr, Wilmington, NC 28409Sold
- $846,8085 bd4 ba3.8k sqft3716 Mason Port Dr #59, Wilmington, NC 28409Sold
- $1,024,5003 bd5 ba3.7k sqft6811 Hardscrabble Ct, Wilmington, NC 28409Off Market
Nearby schools
GreatSchools rating
- 10/10Masonboro Elementary SchoolGrades: K-5Distance: 0.4 mi
- 6/10Roland-Grise Middle SchoolGrades: 6-8Distance: 2.7 mi
- 6/10John T Hoggard HighGrades: 9-12Distance: 2.5 mi
Schools provided by the listing agent
- Middle: Roland Grise
- High: Hoggard
Source: Hive MLS. This data may not be complete. We recommend contacting the local school district to confirm school assignments for this home.
Get a cash offer in 3 minutes
Find out how much your home could sell for in as little as 3 minutes with a no-obligation cash offer.
Estimated market value
$1,267,900
Get a cash offer in 3 minutes
Find out how much your home could sell for in as little as 3 minutes with a no-obligation cash offer.
Estimated market value
$1,267,900
- North Carolina
- New Hanover County
- Wilmington
- 28409
- Masonboro
- 6807 Hardscrabble Court
Nearby cities
Nearby neighborhoods
Nearby zip codes
Other Wilmington Topics
