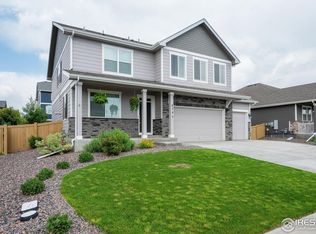
Skip main navigation
Sold for $565,000
  • $565,000

    6807 Hayfield St, Wellington, CO 80549

    4beds
    3,023sqft
    Single Family Residence
    Built in 2020
    7,700 Square Feet Lot
    $569,000 Zestimate®
    $187/sqft
    $3,064 Estimated rent

    Home value

    $569,000

    $541,000 - $597,000

    $3,064/mo

    Zestimate® history
    Loading
    Loading...

    Owner options

    List your home for rent

    $3,064/mo

    Rent Zestimate®

    Find your next renter with Zillow Rental Manager. Plus, with online applications, you can quickly screen prospective tenants – for free.

    Learn more

    $3,064/mo

    Rent Zestimate®

    Refinance and save

    $3,347/mo

    Est. payment

    Refinancing to a lower rate could help reduce your monthly payments and save thousands over the life of the loan.

    See today's rates

    $3,347/mo

    Est. payment

    Explore your selling options

    Work with a Zillow partner agent

    Leverage their expertise and Zillow's premium Showcase listings to get your home seen by more buyers.

    Get started

    List with your own agent

    Get your home in front of millions of buyers by listing it on Zillow.

    Learn how to do it

    Sell it yourself

    Take full control of how buyers see your home on Zillow by listing For Sale by Owner (FSBO).

    List your home

    What's special

    Seller is offering the Buyers a $10,000 concession at closing plus a 1-Year Premium Home Warranty! This beautiful, move-in ready, ranch home has 4 bedrooms and 2 bathrooms on the main level and an additional bathroom (and room for a bedroom) in the basement. The primary suite has a walk-in closet, large bathroom with double vanity and a free-standing soaker tub with jets. Kitchen has stainless steel appliances plus new quartz countertops, new range/oven and new sink and faucet. All bathrooms have also been updated with new sinks and quartz countertops. Main floor laundry room has a sink and a 1-year old washer and dryer set that stays. The basement is newly finished and has a large living space, a bar area, and a bathroom with a walk-in shower. Basement wine cooler, fireplace, and freezer are included. The main level has an open floor plan that leads out to the newly built covered patio and beautifully landscaped backyard w/privacy fence. Inground sprinklers in the front and rear yards (ground water cost is included in HOA dues). There is also a great front porch with new railings for watching the world go by! Home comes with a tankless hot water heater and a Culligan Whole House Water System with Reverse Osmosis filtered water for drinking. Over $150,000 in upgrades and additions (all permitted) since October 2022. All windows have white slat blinds.

    Zillow last checked:

    Listing updated:

    Listed by:

    Leila Russell 970-226-3990,

    RE/MAX Alliance-FTC South

    Bought with:

    Tina Walker, 40039221

    RE/MAX Alliance-FTC South

    Source: IRES as distributed by MLS GRID,MLS#: 993289MLS Logo

    Facts & features

    Interior

    Bedrooms & bathrooms
    • Bedrooms: 4
    • Bathrooms: 3
    • Full bathrooms: 2
    • 3/4 bathrooms: 1
    • Main level bathrooms: 2
    Primary bedroom
    • Description: Laminate
    • Features: 5 Piece Primary Bath
    • Level: Main
    • Area: 156 Square Feet
    • Dimensions: 12 x 13
    Bedroom 2
    • Description: Carpet
    • Level: Main
    • Area: 132 Square Feet
    • Dimensions: 11 x 12
    Bedroom 3
    • Description: Carpet
    • Level: Main
    • Area: 132 Square Feet
    • Dimensions: 11 x 12
    Bedroom 4
    • Description: Laminate
    • Level: Main
    • Area: 120 Square Feet
    • Dimensions: 10 x 12
    Dining room
    • Description: Laminate
    • Level: Main
    • Area: 126 Square Feet
    • Dimensions: 14 x 9
    Family room
    • Description: Luxury Vinyl
    • Level: Basement
    • Area: 828 Square Feet
    • Dimensions: 23 x 36
    Kitchen
    • Description: Laminate
    • Level: Main
    • Area: 156 Square Feet
    • Dimensions: 12 x 13
    Laundry
    • Description: Laminate
    • Level: Main
    • Area: 42 Square Feet
    • Dimensions: 6 x 7
    Living room
    • Description: Laminate
    • Level: Main
    • Area: 182 Square Feet
    • Dimensions: 13 x 14
    Heating
    • Forced Air
    Appliances
    • Included: Electric Range, Dishwasher, Refrigerator, Bar Fridge, Washer, Dryer, Microwave, Freezer, Water Purifier Owned, Disposal
    • Laundry: Sink, Washer/Dryer Hookup
    Features
    • Eat-in Kitchen, Open Floorplan, Pantry, Walk-In Closet(s), Sauna, Wet Bar, Kitchen Island, High Ceilings
    • Windows: Window Coverings
    • Basement: Partially Finished,Built-In Radon,Radon Test Available,Sump Pump
    • Has fireplace: Yes
    • Fireplace features: Free Standing, Electric, Basement
    Interior area
    • Total structure area: 1,907
    • Total interior livable area: 3,023 sqft
    • Finished area above ground: 1,907

    Property

    Parking
    • Total spaces: 3
    • Parking features: Garage Door Opener
    • Attached garage spaces: 3
    • Details: Attached
    Accessibility
    • Accessibility features: Level Lot, Main Floor Bath, Accessible Bedroom, Stall Shower, Main Level Laundry
    Features
    • Levels: One
    • Stories: 1
    • Patio & porch: Patio, Deck, Enclosed
    • Exterior features: Sprinkler System
    • Spa features: Bath
    • Fencing: Fenced,Wood
    Lot
    • Size: 7,700 Square Feet
    • Features: Level, Paved, Curbs, Gutters, Sidewalks
    Details
    • Parcel number: R1666527
    • Zoning: RES
    • Special conditions: Private Owner

    Construction

    Type & style
    • Home type: SingleFamily
    • Architectural style: Contemporary
    • Property subtype: Single Family Residence
    Materials
    • Frame, Stone
    • Roof: Composition
    Condition
    • New construction: No
    • Year built: 2020
    Details
    • Builder name: DR Horton

    Utilities & green energy

    • Electric: Black Hills
    • Gas: Poudre Valley
    • Sewer: Public Sewer
    • Water: City
    • Utilities for property: Natural Gas Available, Electricity Available, Cable Available, Satellite Avail, High Speed Avail
    Green energy
    • Energy efficient items: Windows, High Efficiency Furnace, Thermostat, Energy Rated

    Community & HOA

    Community
    • Features: Pool
    • Security: Fire Alarm
    • Subdivision: Sage Meadows
    HOA
    • Has HOA: Yes
    • Services included: Common Amenities, Trash
    • HOA fee: $82 monthly
    • HOA name: Sage Meadows of Wellington
    • HOA phone: 970-237-6969
    Location
    • Region: Wellington

    Financial & listing details

    • Price per square foot: $187/sqft
    • Tax assessed value: $569,400
    • Annual tax amount: $2,901
    • Date on market: 10/4/2023
    • Listing terms: Cash,Conventional,FHA,VA Loan
    • Exclusions: Staging furnishings; sauna in basement
    • Electric utility on property: Yes
    • Road surface type: Asphalt

    Price history

    DateEventPrice
    3/8/2024Sold$565,000$187/sqft
    Source: IRES as distributed by MLS GRID #993289 Report a problem
    2/4/2024Pending sale$565,000$187/sqft
    Source: IRES as distributed by MLS GRID #993289 Report a problem
    1/23/2024Price change$565,000-0.9%$187/sqft
    Source: IRES as distributed by MLS GRID #993289 Report a problem
    12/14/2023Pending sale$570,000$189/sqft
    Source: IRES as distributed by MLS GRID #993289 Report a problem
    11/1/2023Price change$570,000-0.9%$189/sqft
    Source: REcolorado as distributed by MLS GRID #IR993289 Report a problem
    10/4/2023Price change$575,000-3.4%$190/sqft
    Source: IRES as distributed by MLS GRID #993289 Report a problem
    9/14/2023Price change$595,000-0.8%$197/sqft
    Source: IRES as distributed by MLS GRID #993289 Report a problem
    8/8/2023Price change$600,000-4%$198/sqft
    Source: IRES as distributed by MLS GRID #993289 Report a problem
    8/1/2023Listed for sale$625,000+12.6%$207/sqft
    Source: IRES as distributed by MLS GRID #993289 Report a problem
    10/11/2022Sold$555,000$184/sqft
    Source: IRES as distributed by MLS GRID #974482 Report a problem
    9/1/2022Listed for sale$555,000+39.8%$184/sqft
    Source: IRES as distributed by MLS GRID #974482 Report a problem
    4/1/2020Sold$396,905$131/sqft
    Source: Public Record Report a problem

    Public tax history

    YearProperty taxesTax assessment
    2025$4,038 +3.4%$35,588 -8.8%
    2024$3,905 +34.6%$39,041 +7.7%
    2023$2,901 -1.4%$36,254 +37.1%
    2022$2,941 +27.9%$26,445 -2.8%
    2021$2,299 +29.7%$27,206 +28.9%
    2020$1,773 +941.2%$21,107 +30.2%
    2019$170 $16,211 +916.4%
    2018$170 $1,595
    Find assessor info on the county website

    Neighborhood: 80549

    Nearby schools

    GreatSchools rating
    Schools provided by the listing agent
    • Elementary: Rice
    • Middle: Wellington
    • High: Wellington

    Source: IRES as distributed by MLS GRID. This data may not be complete. We recommend contacting the local school district to confirm school assignments for this home.

    Get a cash offer in 3 minutes
    Find out how much your home could sell for in as little as 3 minutes with a no-obligation cash offer.
    Estimated market value
    $569,000
    Get a cash offer in 3 minutes
    Find out how much your home could sell for in as little as 3 minutes with a no-obligation cash offer.
    Estimated market value
    $569,000