Step into this welcoming 3-bedroom, 3.5-bath townhome, where every space is filled with warmth and light. The main level features gleaming wood floors that flow from the inviting living room into a spacious dining area, creating the perfect setting for gatherings. From here, step onto your private deck overlooking the backyard—ideal for sipping morning coffee, unwinding after work, or hosting weekend cookouts. Upstairs, discover three sun-drenched bedrooms, each with plush wall-to-wall carpet and spacious bathrooms designed for comfort and ease. The lower level is equally inviting, with its versatile recreation room, ideal for a home theater, playroom, or gym. A full bath and dedicated laundry room make this level as functional as it is flexible. Here, convenience is truly at your doorstep. Stroll to Penn Mar Shopping Center for Target, groceries, retail, and dining. Hop on I-495 in minutes for an easy commute to National Harbor, Virginia, or into the heart of Washington, DC. This home offers the perfect combination of space, sunlight, and location—a wonderful canvas ready for your personal touch. Schedule your showing today!
Sold for $325,000
$325,000
6807 Holly Berry Ct, District Heights, MD 20747
3beds
1,334sqft
Townhouse
Built in 1992
1,500 Square Feet Lot
$324,200 Zestimate®
$244/sqft
$2,467 Estimated rent
Home value
$324,200
$289,000 - $363,000
$2,467/mo
Zestimate® history
Owner options
List your home for rent
$2,467/mo
Rent Zestimate®
Find your next renter with Zillow Rental Manager. Plus, with online applications, you can quickly screen prospective tenants – for free.
$2,467/mo
Rent Zestimate®
Refinance and save
$2,287/mo
Est. payment
Refinancing to a lower rate could help reduce your monthly payments and save thousands over the life of the loan.
$2,287/mo
Est. payment
Explore your selling options
Work with a Zillow partner agent
Leverage their expertise and Zillow's premium Showcase listings to get your home seen by more buyers.
Get startedList with your own agent
Get your home in front of millions of buyers by listing it on Zillow.
Learn how to do itSell it yourself
Take full control of how buyers see your home on Zillow by listing For Sale by Owner (FSBO).
List your homeWhat's special
Overlooking the backyardPrivate deckGleaming wood floorsVersatile recreation roomPlush wall-to-wall carpetSpacious dining areaDedicated laundry room
Zillow last checked:
Listing updated:
Listed by:
Erick Burke 571-251-6599,
212 Degrees Realty, LLC
Bought with:
Audri Cabness, 675229
Keller Williams Preferred Properties
Source: Bright MLS,MLS#: MDPG2164398
Facts & features
Interior
Bedrooms & bathrooms
- Bedrooms: 3
- Bathrooms: 4
- Full bathrooms: 3
- 1/2 bathrooms: 1
- Main level bathrooms: 1
Basement
- Area: 640
Heating
- Heat Pump, Electric
Cooling
- Central Air, Electric
Appliances
- Included: Electric Water Heater
Features
- Basement: Finished
- Has fireplace: No
Interior area
- Total structure area: 1,974
- Total interior livable area: 1,334 sqft
- Finished area above ground: 1,334
- Finished area below ground: 0
Property
Parking
- Total spaces: 2
- Parking features: Parking Lot
Accessibility
- Accessibility features: None
Features
- Levels: Three
- Stories: 3
- Pool features: None
Lot
- Size: 1,500 Square Feet
Details
- Additional structures: Above Grade, Below Grade
- Parcel number: 17060540898
- Zoning: RSFA
- Special conditions: Standard
Construction
Type & style
- Home type: Townhouse
- Architectural style: Colonial
- Property subtype: Townhouse
Materials
- Frame
- Foundation: Slab
Condition
- New construction: No
- Year built: 1992
Utilities & green energy
- Sewer: Public Sewer
- Water: Public
Community & HOA
Community
- Subdivision: Forest Run
HOA
- Has HOA: Yes
- HOA fee: $190 quarterly
Location
- Region: District Heights
Financial & listing details
- Price per square foot: $244/sqft
- Tax assessed value: $303,900
- Annual tax amount: $4,180
- Date on market: 8/23/2025
- Listing agreement: Exclusive Right To Sell
- Ownership: Fee Simple
Price history
| Date | Event | Price |
|---|---|---|
| 10/17/2025 | Sold | $325,000$244/sqft |
Source:  Bright MLS #MDPG2164398 Report a problem Bright MLS #MDPG2164398 Report a problem | ||
| 9/22/2025 | Pending sale | $325,000$244/sqft |
Source: Bright MLS #MDPG2164398 Report a problem | ||
| 9/13/2025 | Contingent | $325,000$244/sqft |
Source: Bright MLS #MDPG2164398 Report a problem | ||
| 8/30/2025 | Listed for sale | $325,000$244/sqft |
Source: Bright MLS #MDPG2164398 Report a problem | ||
| 8/25/2025 | Contingent | $325,000$244/sqft |
Source: Bright MLS #MDPG2164398 Report a problem | ||
| 8/23/2025 | Listed for sale | $325,000+96.4%$244/sqft |
Source: Bright MLS #MDPG2164398 Report a problem | ||
| 2/6/2004 | Sold | $165,500$124/sqft |
Source: Public Record Report a problem | ||
Public tax history
| Year | Property taxes | Tax assessment |
|---|---|---|
| 2025 | $4,907 +56.9% | $303,900 +8% |
| 2024 | $3,128 +8.7% | $281,300 +8.7% |
| 2023 | $2,877 | $258,700 |
| 2022 | $2,877 +8.6% | $258,700 +8.6% |
| 2021 | $2,650 +4.5% | $238,300 +4.5% |
| 2020 | $2,536 -12.5% | $228,100 +17% |
| 2019 | $2,897 | $194,967 |
| 2018 | $2,897 +9.3% | $194,967 +9.3% |
| 2017 | $2,651 -22.1% | $178,400 +4.8% |
| 2016 | $3,405 | $170,167 +5.1% |
| 2015 | $3,405 | $161,933 +5.4% |
| 2014 | $3,405 | $153,700 |
| 2013 | -- | $153,700 |
| 2012 | -- | $153,700 -37.1% |
| 2011 | -- | $244,450 +6.2% |
| 2010 | -- | $230,270 +6.6% |
| 2009 | -- | $216,090 +7% |
| 2008 | -- | $201,910 +12.5% |
| 2007 | -- | $179,432 +14.3% |
| 2006 | -- | $156,956 +16.7% |
| 2005 | -- | $134,480 +1.4% |
| 2004 | -- | $132,566 |
| 2003 | -- | $132,566 +3% |
| 2002 | -- | $128,740 +1.9% |
| 2001 | -- | $126,380 |
Find assessor info on the county website
Neighborhood: 20747
Nearby homes
- $339,000-- bd2 ba1.3k sqft6813 Holly Berry Ct, District Heights, MD 20747Off Market
- $338,8003 bd2 ba1.5k sqft6811 Holly Berry Ct, District Heights, MD 20747Off Market

- $373,0003 bd4 ba1.3k sqft6819 Holly Berry Ct, District Heights, MD 20747Off Market

- $360,1003 bd3 ba1.3k sqft6809 Holly Berry Ct, District Heights, MD 20747Off Market
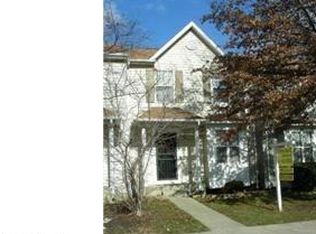
- $332,600-- bd2 ba1.3k sqft6815 Holly Berry Ct, District Heights, MD 20747Off Market
- $363,3003 bd4 ba1.3k sqft6821 Holly Berry Ct, District Heights, MD 20747Off Market
- $345,7003 bd4 ba1.3k sqft6823 Holly Berry Ct, District Heights, MD 20747Off Market
- $333,600-- bd3 ba1.2k sqft6805 Holly Berry Ct, District Heights, MD 20747Off Market
Nearby schools
GreatSchools rating
- 3/10Francis Scott Key Elementary SchoolGrades: PK-5Distance: 1.2 mi
- 1/10Drew Freeman Middle SchoolGrades: 6-8Distance: 1.6 mi
- 2/10Suitland High SchoolGrades: 9-12Distance: 1.5 mi
Schools provided by the listing agent
- District: Prince George's County Public Schools
Source: Bright MLS. This data may not be complete. We recommend contacting the local school district to confirm school assignments for this home.
Get a cash offer in 3 minutes
Find out how much your home could sell for in as little as 3 minutes with a no-obligation cash offer.
Estimated market value
$324,200
Get a cash offer in 3 minutes
Find out how much your home could sell for in as little as 3 minutes with a no-obligation cash offer.
Estimated market value
$324,200
- Maryland
- Prince Georges County
- District Heights
- 20747
- 6807 Holly Berry Ct
Nearby cities
Nearby zip codes
Other District Heights Topics
- Apartments for Rent in 20747
- Houses for Sale in 20747
- Houses for Rent in 20747
- 20747 Real Estate
- District Heights Condos
- Houses for Sale in District Heights
- Newest Listings in District Heights
- District Heights Home Values
- District Heights Real Estate Agents
- District Heights Refinance
- District Heights Mortgage Rates
