Welcome to this beautiful 4-bedroom, 2.5-bath home located in highly sought-after Troy with award-winning Avondale Schools. Perfectly positioned on a picturesque lot backing directly to the natural beauty of Troy Nature Center. This home offers privacy, views, and a peaceful setting that’s hard to find.
Step inside to an inviting open-concept layout designed for both everyday living and effortless entertaining. Freshly painted throughout much of the home, elegant crown molding and abundant natural light from Pella windows create a warm and refined atmosphere. The spacious family room features a wet bar—ideal for hosting gatherings—while the dedicated den/study provides the perfect work-from-home space.
The primary suite offers a generous walk-in closet and a comfortable retreat at the end of the day. Three additional bedrooms provide flexibility for family, guests, or hobby space.
The partially finished basement expands your living area and includes a workshop and separate utility room for added functionality.
Enjoy Michigan’s seasons from the comfort of your 3-season room with baseboard heating, or step outside to your outdoor gas grill and take in the beautiful backyard setting. The home also features an inground sprinkler system, wired security cameras, and a 3-car garage complete with EV charging.
Major updates provide peace of mind: Roof (2021), Furnace & A/C (2023/24), and Water Tank (2025).
Sold
Price Unknown
6807 Johnathon Dr, Troy, MI 48098
4beds
3,900sqft
Single Family Residence
Built in 1980
0.45 Acres Lot
$584,400 Zestimate®
$--/sqft
$4,080 Estimated rent
Home value
$584,400
$555,000 - $614,000
$4,080/mo
Zestimate® history
Owner options
List your home for rent
$4,080/mo
Rent Zestimate®
Find your next renter with Zillow Rental Manager. Plus, with online applications, you can quickly screen prospective tenants – for free.
$4,080/mo
Rent Zestimate®
Refinance and save
Refinancing to a lower rate could help reduce your monthly payments and save thousands over the life of the loan.
Explore your selling options
Work with a Zillow partner agent
Leverage their expertise and Zillow's premium Showcase listings to get your home seen by more buyers.
Get startedList with your own agent
Get your home in front of millions of buyers by listing it on Zillow.
Learn how to do itSell it yourself
Take full control of how buyers see your home on Zillow by listing For Sale by Owner (FSBO).
List your homeWhat's special
Zillow last checked:
Listing updated:
Listed by:
Susheilla Mehta 248-840-8714,
Berkshire Hathaway HomeServices Kee Realty Bham
Bought with:
Serina Sutherland, 6501401824
Real Estate One-Royal Oak
Source: Realcomp II,MLS#: 20261012110
Facts & features
Interior
Bedrooms & bathrooms
- Bedrooms: 4
- Bathrooms: 3
- Full bathrooms: 2
- 1/2 bathrooms: 1
Primary bedroom
- Level: Second
- Area: 216
- Dimensions: 18 X 12
Bedroom
- Level: Second
- Area: 143
- Dimensions: 13 X 11
Bedroom
- Level: Second
- Area: 165
- Dimensions: 15 X 11
Bedroom
- Level: Second
- Area: 168
- Dimensions: 14 X 12
Primary bathroom
- Level: Second
- Area: 60
- Dimensions: 6 X 10
Other
- Level: Second
- Area: 63
- Dimensions: 7 X 9
Other
- Level: Entry
- Area: 42
- Dimensions: 6 X 7
Other
- Level: Entry
- Area: 165
- Dimensions: 15 X 11
Dining room
- Level: Entry
- Area: 143
- Dimensions: 13 X 11
Family room
- Level: Entry
- Area: 315
- Dimensions: 21 X 15
Game room
- Level: Entry
- Area: 240
- Dimensions: 15 X 16
Kitchen
- Level: Entry
- Area: 132
- Dimensions: 12 X 11
Laundry
- Level: Entry
- Area: 66
- Dimensions: 11 X 6
Library
- Level: Entry
- Area: 132
- Dimensions: 12 X 11
Living room
- Level: Entry
- Area: 216
- Dimensions: 18 X 12
Other
- Level: Entry
- Area: 253
- Dimensions: 23 X 11
Heating
- Forced Air, Natural Gas
Appliances
- Included: Built In Electric Oven, Dishwasher, Disposal, Dryer, Electric Cooktop, Free Standing Electric Oven, Free Standing Refrigerator, Microwave, Trash Compactor, Washer
- Laundry: Laundry Room
Features
- Basement: Full,Partially Finished
- Has fireplace: Yes
- Fireplace features: Family Room
Interior area
- Total interior livable area: 3,900 sqft
- Finished area above ground: 3,000
- Finished area below ground: 900
Property
Parking
- Total spaces: 3
- Parking features: Three Car Garage, Attached, Direct Access
- Garage spaces: 3
Features
- Levels: Three
- Stories: 3
- Entry location: GroundLevelwSteps
- Patio & porch: Deck, Porch
- Pool features: None
Lot
- Size: 0.45 Acres
- Dimensions: 108 x 182
Details
- Parcel number: 2006226011
- Special conditions: Short Sale No,Standard
Construction
Type & style
- Home type: SingleFamily
- Architectural style: Colonial
- Property subtype: Single Family Residence
Materials
- Brick, Wood Siding
- Foundation: Basement, Poured
- Roof: Asphalt
Condition
- New construction: No
- Year built: 1980
Utilities & green energy
- Sewer: Sewer At Street
- Water: Other
- Utilities for property: Cable Available
Community & HOA
Community
- Subdivision: ORCHARD HILLS OF TROY
HOA
- Has HOA: No
Location
- Region: Troy
Financial & listing details
- Tax assessed value: $176,180
- Annual tax amount: $6,233
- Date on market: 2/27/2026
- Cumulative days on market: 15 days
- Listing agreement: Exclusive Agency
- Listing terms: Cash,Conventional
Price history
| Date | Event | Price |
|---|---|---|
| 4/7/2026 | Pending sale | $600,000$154/sqft |
Source:  Realcomp II #20261012110 Report a problem Realcomp II #20261012110 Report a problem | ||
| 3/30/2026 | Sold | --0 |
Source: Realcomp II #20261012110 Report a problem | ||
| 2/27/2026 | Listed for sale | $600,000+59999900%$154/sqft |
Source: Realcomp II #20261012110 Report a problem | ||
| 9/20/2007 | Sold | $1 |
Source:  MiRealSource #799023 Report a problem MiRealSource #799023 Report a problem | ||
Public tax history
| Year | Property taxes | Tax assessment |
|---|---|---|
| 2024 | -- | $244,070 -2.9% |
| 2023 | -- | $251,260 +34.9% |
| 2022 | -- | $186,210 +0.2% |
| 2021 | -- | $185,780 -3.3% |
| 2020 | -- | $192,170 -1.3% |
| 2019 | -- | $194,700 +7% |
| 2015 | -- | $182,020 +15.2% |
| 2014 | -- | $158,030 +12.5% |
| 2011 | -- | $140,410 |
| 2010 | -- | $140,410 -12.8% |
| 2009 | -- | $161,080 -12.4% |
| 2003 | -- | $183,850 +5.2% |
| 2002 | -- | $174,700 +31.1% |
| 2001 | $4,592 +7.2% | $133,210 +3.2% |
| 2000 | $4,284 | $129,080 |
Find assessor info on the county website
Neighborhood: 48098
Nearby homes
- $576,2004 bd2 ba2.8k sqft6823 Johnathon Dr, Troy, MI 48098Off Market
- $626,1004 bd4 ba3.1k sqft6791 Johnathon Dr, Troy, MI 48098Off Market
- $606,1004 bd3 ba2.8k sqft6839 Johnathon Dr, Troy, MI 48098Off Market
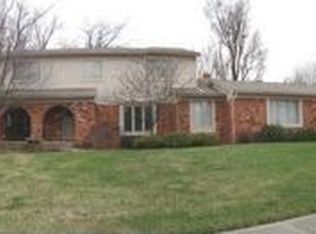
- $562,8005 bd3 ba2.7k sqft6775 Johnathon Dr, Troy, MI 48098Off Market
- $569,2004 bd2 ba2.8k sqft2170 Pippin Ct, Troy, MI 48098Off Market
- $644,1005 bd3 ba3k sqft2169 Pippin Ct, Troy, MI 48098Off Market
- $608,4004 bd3 ba3k sqft6840 Johnathon Dr, Troy, MI 48098Off Market
- $577,5004 bd3 ba2.6k sqft6759 Johnathon Dr, Troy, MI 48098Off Market
Nearby schools
GreatSchools rating
- 7/10Deerfield Elementary SchoolGrades: K-5Distance: 1.2 mi
- 5/10Avondale Middle SchoolGrades: 6-8Distance: 1.9 mi
- 6/10Avondale High SchoolGrades: 9-12Distance: 2.1 mi
Get a cash offer in 3 minutes
Find out how much your home could sell for in as little as 3 minutes with a no-obligation cash offer.
Estimated market value
$584,400
Get a cash offer in 3 minutes
Find out how much your home could sell for in as little as 3 minutes with a no-obligation cash offer.
Estimated market value
$584,400
- Michigan
- Oakland County
- Troy
- 48098
- 6807 Johnathon Dr
Nearby cities
Nearby zip codes
Other Troy Topics
