Welcome to this one-of-a-kind opportunity nestled in the heart of the well-established Logan Gate community, ideally located on the border of Carrollwood and Citrus Park! Perfect for investors or homeowners seeking additional income, this unique property offers a 2-bedroom, 1-bath main home with an upgraded kitchen featuring dark wood cabinetry, granite countertops, and stainless steel appliances. Light tile floors and soft, neutral tones throughout create a clean, open, and inviting atmosphere. The former primary bedroom has been converted into a private-access ADU with its own bathroom, kitchenette, and generous closet space—ideal for rental income or easily converted back to an owner's suite! Additionally, the former garage has been transformed into a second ADU, also with its own private entry, kitchenette, bathroom, and dual closets. Each ADU currently brings in roughly $800 a month in passive income! Step into a generously sized backyard with new vinyl privacy fencing, a handy storage shed, and a screened-in patio designed for comfort and entertaining. Out front, a charming covered porch offers the ideal spot to enjoy your morning coffee. Additional highlights include an indoor laundry room, a spacious driveway, and a CLEAN 4-point inspection already completed! NEW Roof (2022) and NEWER AC (2019) provide valuable updates to the home’s major systems. Logan Gate Village features parks, playgrounds, and walking trails, all with no HOA, no CDD, and no required flood insurance. This home’s prime location offers quick access to top-rated schools, including Sickles High School, as well as popular destinations like Citrus Park Mall, the Upper Tampa Bay Trail, Veterans Expressway, Tampa International Airport, and a wide variety of shopping and dining options. Don’t miss this versatile, income-generating home—schedule your showing today!
Sold for $390,000
$390,000
6807 MONIQUE AVENUE, TAMPA, FL 33625
3beds
1,064sqft
Single Family Residence
Built in 1982
5,250 Square Feet Lot
$383,500 Zestimate®
$367/sqft
$2,342 Estimated rent
Home value
$383,500
$353,000 - $418,000
$2,342/mo
Zestimate® history
Owner options
List your home for rent
$2,342/mo
Rent Zestimate®
Find your next renter with Zillow Rental Manager. Plus, with online applications, you can quickly screen prospective tenants – for free.
$2,342/mo
Rent Zestimate®
Refinance and save
$2,672/mo
Est. payment
Refinancing to a lower rate could help reduce your monthly payments and save thousands over the life of the loan.
$2,672/mo
Est. payment
Explore your selling options
Work with a Zillow partner agent
Leverage their expertise and Zillow's premium Showcase listings to get your home seen by more buyers.
Get startedList with your own agent
Get your home in front of millions of buyers by listing it on Zillow.
Learn how to do itSell it yourself
Take full control of how buyers see your home on Zillow by listing For Sale by Owner (FSBO).
List your homeWhat's special
Granite countertopsPrivate-access aduIndoor laundry roomCharming covered porchScreened-in patioUpgraded kitchenStainless steel appliances
Zillow last checked:
Listing updated:
Listed by:
Brandon Rosene 813-992-9156,
MIHARA & ASSOCIATES INC. 813-960-2300
Bought with:
Yari Balmaseda, 3438061
BALMASEDA & ASSOCIATES INC
Source: Stellar MLS,MLS#: TB8393951 Originating MLS: Suncoast Tampa
Originating MLS: Suncoast Tampa
Facts & features
Interior
Bedrooms & bathrooms
- Bedrooms: 3
- Bathrooms: 2
- Full bathrooms: 2
Primary bedroom
- Features: Built-in Closet
- Level: First
- Area: 171 Square Feet
- Dimensions: 15x11.4
Bedroom 1
- Features: Built-in Closet
- Level: First
- Area: 117 Square Feet
- Dimensions: 13x9
Bedroom 2
- Features: Built-in Closet
- Level: First
- Area: 117 Square Feet
- Dimensions: 13x9
Dining room
- Level: First
- Area: 72 Square Feet
- Dimensions: 8x9
Kitchen
- Level: First
- Area: 110 Square Feet
- Dimensions: 10x11
Living room
- Level: First
- Area: 158.6 Square Feet
- Dimensions: 13x12.2
Heating
- Central
Cooling
- Central Air, Wall/Window Unit(s)
Appliances
- Included: Disposal, Dryer, Electric Water Heater, Ice Maker, Microwave, Range, Refrigerator, Washer
- Laundry: Inside, Laundry Room
Features
- Ceiling Fan(s), Living Room/Dining Room Combo, Open Floorplan, Primary Bedroom Main Floor, Solid Wood Cabinets, Stone Counters, Thermostat, Walk-In Closet(s), In-Law Floorplan
- Flooring: Ceramic Tile
- Doors: Sliding Doors
- Windows: Window Treatments
- Has fireplace: No
Interior area
- Total structure area: 1,609
- Total interior livable area: 1,064 sqft
Property
Parking
- Parking features: Converted Garage, Driveway, Ground Level
- Has uncovered spaces: Yes
Features
- Levels: One
- Stories: 1
- Patio & porch: Covered, Front Porch, Rear Porch, Screened
- Exterior features: Lighting, Private Mailbox, Sidewalk, Storage
- Fencing: Vinyl
Lot
- Size: 5,250 Square Feet
- Dimensions: 50 x 105
Details
- Additional structures: Shed(s)
- Parcel number: U12281705400000000186.0
- Zoning: PD
- Special conditions: None
Construction
Type & style
- Home type: SingleFamily
- Property subtype: Single Family Residence
Materials
- Block, Stucco
- Foundation: Slab
- Roof: Shingle
Condition
- New construction: No
- Year built: 1982
Utilities & green energy
- Sewer: Public Sewer
- Water: Public
- Utilities for property: BB/HS Internet Available, Cable Connected, Electricity Connected, Sewer Connected, Street Lights, Water Connected
Community & HOA
Community
- Features: Dog Park, Park, Playground, Sidewalks
- Security: Closed Circuit Camera(s), Security Fencing/Lighting/Alarms, Security System Owned, Smoke Detector(s)
- Pet fee: $0 monthly
- Subdivision: LOGAN GATE VILLAGE PH II UN 3
HOA
- Has HOA: No
- HOA name: Logan Gate Village Homeowners Association, Inc.
Location
- Region: Tampa
Financial & listing details
- Price per square foot: $367/sqft
- Tax assessed value: $220,208
- Annual tax amount: $4,217
- Date on market: 6/20/2025
- Cumulative days on market: 8 days
- Listing terms: Cash,Conventional,FHA,Other,VA Loan
- Ownership: Fee Simple
- Total actual rent: 0
- Electric utility on property: Yes
- Road surface type: Asphalt, Paved
Price history
| Date | Event | Price |
|---|---|---|
| 9/30/2025 | Sold | $390,000+11.4%$367/sqft |
Source:  Stellar MLS #TB8393951 Report a problem Stellar MLS #TB8393951 Report a problem | ||
| 9/11/2025 | Pending sale | $350,000$329/sqft |
Source: Stellar MLS #TB8393951 Report a problem | ||
| 9/3/2025 | Listed for sale | $350,000$329/sqft |
Source: Stellar MLS #TB8393951 Report a problem | ||
| 8/6/2025 | Pending sale | $350,000$329/sqft |
Source: Stellar MLS #TB8393951 Report a problem | ||
| 7/30/2025 | Listing removed | $350,000$329/sqft |
Source: Stellar MLS #TB8393951 Report a problem | ||
| 6/20/2025 | Pending sale | $350,000$329/sqft |
Source: Stellar MLS #TB8393951 Report a problem | ||
| 6/20/2025 | Listed for sale | $350,000+357.5%$329/sqft |
Source: Stellar MLS #TB8393951 Report a problem | ||
| 5/17/1999 | Sold | $76,500+22.4%$72/sqft |
Source: Public Record Report a problem | ||
| 11/2/1993 | Sold | $62,500$59/sqft |
Source: Public Record Report a problem | ||
Public tax history
| Year | Property taxes | Tax assessment |
|---|---|---|
| 2025 | $4,714 +11.8% | $205,862 +10% |
| 2024 | $4,217 +9.1% | $187,147 +10% |
| 2023 | $3,864 +7.7% | $170,134 +10% |
| 2022 | $3,588 +12.5% | $154,667 +10% |
| 2021 | $3,189 +7.8% | $140,606 +10% |
| 2020 | $2,959 +8.1% | $127,824 +10% |
| 2019 | $2,737 | $116,204 -8.2% |
| 2018 | $2,737 +6.8% | $126,590 +16.2% |
| 2017 | $2,562 +9% | $108,978 +24.8% |
| 2016 | $2,350 +6.8% | $87,305 +10% |
| 2015 | $2,200 +17% | $79,368 +10% |
| 2014 | $1,881 | $72,153 +10% |
| 2013 | $1,881 +12.6% | $65,594 +7.1% |
| 2012 | $1,671 +56.8% | $61,220 -7.1% |
| 2011 | $1,066 -0.9% | $65,932 -3.5% |
| 2010 | $1,075 -3.9% | $68,314 -8.4% |
| 2009 | $1,119 +0.9% | $74,540 +0.1% |
| 2008 | $1,110 -17.5% | $74,466 +3% |
| 2007 | $1,345 -2.2% | $72,297 +2.5% |
| 2006 | $1,376 +0.9% | $70,534 +3% |
| 2005 | $1,363 | $68,480 +3% |
| 2004 | -- | $66,485 +1.9% |
| 2003 | -- | $65,245 +2.4% |
| 2002 | -- | $63,716 +2.3% |
| 2001 | -- | $62,303 +3% |
| 2000 | $1,183 | $60,488 |
Find assessor info on the county website
Neighborhood: 33625
Nearby homes
- $364,7003 bd2 ba1.4k sqft6805 Monique Ave, Tampa, FL 33625Off Market

- $414,6003 bd2 ba1.2k sqft6809 Monique Ave, Tampa, FL 33625Off Market
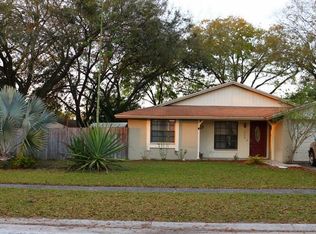
- $377,3003 bd2 ba1.4k sqft6804 White Cliffs Way, Tampa, FL 33625Off Market
- $343,8003 bd2 ba1.2k sqft12410 Kiwi Ave, Tampa, FL 33625Off Market
- $348,2004 bd2 ba1.4k sqft12408 Kiwi Ave, Tampa, FL 33625Off Market
- $390,1004 bd2 ba1.6k sqft6806 White Cliffs Way, Tampa, FL 33625Off Market
- $304,7003 bd2 ba934 sqft12411 Queensland Ln, Tampa, FL 33625Off Market
- $338,8003 bd2 ba1.2k sqft12413 Queensland Ln, Tampa, FL 33625Off Market
Nearby schools
GreatSchools rating
- 3/10Bellamy Elementary SchoolGrades: PK-5Distance: 1.5 mi
- 8/10Sergeant Paul R Smith Middle SchoolGrades: 6-8Distance: 1.7 mi
- 8/10Sickles High SchoolGrades: 9-12Distance: 2.4 mi
Schools provided by the listing agent
- Elementary: Bellamy-HB
- Middle: Sergeant Smith Middle-HB
- High: Sickles-HB
Source: Stellar MLS. This data may not be complete. We recommend contacting the local school district to confirm school assignments for this home.
Get a cash offer in 3 minutes
Find out how much your home could sell for in as little as 3 minutes with a no-obligation cash offer.
Estimated market value
$383,500
Get a cash offer in 3 minutes
Find out how much your home could sell for in as little as 3 minutes with a no-obligation cash offer.
Estimated market value
$383,500
- Florida
- Hillsborough County
- Citrus Park
- 33625
- 6807 MONIQUE AVENUE
Nearby cities
Nearby zip codes
Other Citrus Park Topics
