Absolutely Stunning Vintage 2 bedroom, 2 bath Condo in Prime Rogers Park Location Just Blocks from Lake Michigan! Welcome to this meticulously maintained, approximately 2,000 sq ft vintage gem that blends timeless elegance with thoughtful modern updates. This owner-occupied condo offers grand, flowing spaces, gleaming hardwood floors, and soaring 9-10 ft ceilings with elegant cove moldings throughout. The bright, open concept kitchen features crisp white cabinetry, a convenient breakfast bar, and all appliances, including an in-unit washer and dryer. The kitchen opens directly into a spacious family room, ideal for casual living, working from home, or entertaining. (this room can easily be converted into a third bedroom, as other units in the building have done.) The layout includes two generously sized bedrooms and two full bathrooms, including a spacious shared primary suite with a relaxing whirlpool tub. The oversized living room centers around a cozy gas fireplace, and the formal dining room is perfect for hosting gatherings in style. Step outside to enjoy a large private deck complete with rolling shades for privacy, patio lighting for ambiance, and gated access to the fenced in patio area, an ideal space for evening relaxation or outdoor entertaining. An unassigned Parking space is conveniently located at the rear of the building for all residence Recent updates include a brand-new roof (2024) and a newer hot water tank offering added peace of mind. Just a short walk to Lake Michigan, lakefront trails, and some of Chicago's best beaches. Located in vibrant Rogers Park, this exceptional condo offers the perfect blend of vintage charm and modern convenience-truly an incredible opportunity for the discerning buyer. Opportunities like this don't come around often! this one of a-kind vintage condo with modern upgrades, unbeatable space, and prime location will not last. If you've been waiting for the perfect Rogers Park home near the lake, this is it. Don't wait, schedule your private tour today before it's too late!
Closed
$415,000
6807 N Lakewood Ave APT 2S, Chicago, IL 60626
2beds
1,874sqft
Condominium, Single Family Residence
Built in 1926
-- sqft lot
$434,000 Zestimate®
$221/sqft
$2,678 Estimated rent
Home value
$434,000
$391,000 - $482,000
$2,678/mo
Zestimate® history
Owner options
List your home for rent
$2,678/mo
Rent Zestimate®
Find your next renter with Zillow Rental Manager. Plus, with online applications, you can quickly screen prospective tenants – for free.
$2,678/mo
Rent Zestimate®
Refinance and save
$3,337/mo
Est. payment
Refinancing to a lower rate could help reduce your monthly payments and save thousands over the life of the loan.
$3,337/mo
Est. payment
Explore your selling options
Work with a Zillow partner agent
Leverage their expertise and Zillow's premium Showcase listings to get your home seen by more buyers.
Get startedList with your own agent
Get your home in front of millions of buyers by listing it on Zillow.
Learn how to do itSell it yourself
Take full control of how buyers see your home on Zillow by listing For Sale by Owner (FSBO).
List your homeWhat's special
Cozy gas fireplaceBlocks from lake michiganGenerously sized bedroomsSpacious family roomIn-unit washer and dryerGleaming hardwood floorsOpen concept kitchen
Zillow last checked:
Listing updated:
Listed by:
Zelia Cato 708-638-0028,
RE/MAX 10
Bought with:
George Tully
@properties Christie's International Real Estate
Source: MRED as distributed by MLS GRID,MLS#: 12443635
Facts & features
Interior
Bedrooms & bathrooms
- Bedrooms: 2
- Bathrooms: 2
- Full bathrooms: 2
Rooms
- Room types: No additional rooms
Primary bedroom
- Features: Flooring (Hardwood), Window Treatments (Screens), Bathroom (Full)
- Level: Main
- Area: 196 Square Feet
- Dimensions: 14X14
Bedroom 2
- Features: Flooring (Hardwood)
- Level: Main
- Area: 168 Square Feet
- Dimensions: 14X12
Dining room
- Features: Flooring (Hardwood)
- Level: Main
- Area: 234 Square Feet
- Dimensions: 18X13
Family room
- Features: Flooring (Ceramic Tile)
- Level: Main
- Area: 110 Square Feet
- Dimensions: 11X10
Kitchen
- Features: Kitchen (Eating Area-Breakfast Bar, Galley, Pantry-Closet), Flooring (Ceramic Tile)
- Level: Main
- Area: 128 Square Feet
- Dimensions: 16X8
Laundry
- Level: Main
- Area: 16 Square Feet
- Dimensions: 4X4
Living room
- Features: Flooring (Hardwood), Window Treatments (Screens)
- Level: Main
- Area: 396 Square Feet
- Dimensions: 22X18
Heating
- Natural Gas, Steam
Cooling
- Wall Unit(s)
Appliances
- Included: Range, Microwave, Dishwasher, Refrigerator, Washer, Dryer, Gas Oven
- Laundry: Main Level, Washer Hookup, In Unit, In Kitchen
Features
- 1st Floor Bedroom, 1st Floor Full Bath, Storage, High Ceilings, Lobby, Separate Dining Room, Replacement Windows
- Flooring: Hardwood
- Doors: Storm Door(s)
- Windows: Replacement Windows, Window Treatments, Screens
- Basement: None
- Number of fireplaces: 1
- Fireplace features: Gas Starter, Living Room
Interior area
- Total structure area: 0
- Total interior livable area: 1,874 sqft
Property
Parking
- Total spaces: 1
- Parking features: Unassigned, Off Alley, Off Street, On Site
Accessibility
- Accessibility features: No Disability Access
Features
- Patio & porch: Deck, Porch
- Exterior features: Lighting
- Fencing: Fenced,Partial
Lot
- Features: Common Grounds, Mature Trees
Details
- Additional structures: Storage
- Parcel number: 11321240281004
- Special conditions: None
Construction
Type & style
- Home type: Condo
- Property subtype: Condominium, Single Family Residence
Materials
- Brick
Condition
- New construction: No
- Year built: 1926
Details
- Builder model: Condo
Utilities & green energy
- Electric: Circuit Breakers
- Sewer: Public Sewer
- Water: Lake Michigan
Community & HOA
Community
- Features: Sidewalks, Street Lights
HOA
- Has HOA: Yes
- Amenities included: Storage, Security Door Lock(s), Spa/Hot Tub, Bell Telephone, Ceiling Fan, Covered Porch, Intercom, Partial Fence, Privacy Fence, Private Laundry Hkup, Security Lighting
- Services included: Heat, Water, Parking, Exterior Maintenance, Scavenger
- HOA fee: $358 monthly
Location
- Region: Chicago
Financial & listing details
- Price per square foot: $221/sqft
- Tax assessed value: $392,980
- Annual tax amount: $6,618
- Date on market: 8/12/2025
- Listing terms: Conventional
- Ownership: Condo
Price history
| Date | Event | Price |
|---|---|---|
| 10/15/2025 | Sold | $415,000-2.4%$221/sqft |
Source:  MRED as distributed by MLS GRID #12443635 Report a problem MRED as distributed by MLS GRID #12443635 Report a problem | ||
| 9/7/2025 | Contingent | $425,000$227/sqft |
Source: MRED as distributed by MLS GRID #12443635 Report a problem | ||
| 9/3/2025 | Price change | $425,000-10.5%$227/sqft |
Source: MRED as distributed by MLS GRID #12443635 Report a problem | ||
| 8/12/2025 | Listed for sale | $475,000+365.7%$253/sqft |
Source: MRED as distributed by MLS GRID #12443635 Report a problem | ||
| 9/24/1997 | Sold | $102,000-24.4%$54/sqft |
Source: Public Record Report a problem | ||
| 7/18/1996 | Sold | $135,000$72/sqft |
Source: Public Record Report a problem | ||
Public tax history
| Year | Property taxes | Tax assessment |
|---|---|---|
| 2024 | $6,704 +1.3% | $39,298 +5.3% |
| 2023 | $6,618 -5.1% | $37,335 |
| 2022 | $6,976 +2% | $37,335 |
| 2021 | $6,838 +21.5% | $37,335 +31.7% |
| 2020 | $5,626 -0.6% | $28,359 -10.3% |
| 2019 | $5,662 +1.7% | $31,612 |
| 2018 | $5,566 +31.1% | $31,612 +36.8% |
| 2017 | $4,247 +2.9% | $23,104 |
| 2016 | $4,127 +10% | $23,104 |
| 2015 | $3,753 -2.6% | $23,104 -1% |
| 2014 | $3,852 +2.3% | $23,329 |
| 2013 | $3,765 -16.6% | $23,329 -15.6% |
| 2012 | $4,513 +21.9% | $27,645 +2.8% |
| 2011 | $3,702 -3.6% | $26,886 -5.5% |
| 2010 | $3,841 -2.5% | $28,451 -8.8% |
| 2009 | $3,940 +52.2% | $31,199 +26.5% |
| 2008 | $2,589 +3.2% | $24,662 |
| 2007 | $2,509 +0.8% | $24,662 |
| 2006 | $2,490 -5.1% | $24,662 +35.6% |
| 2005 | $2,625 +1.9% | $18,186 |
| 2004 | $2,576 +4.5% | $18,186 |
| 2003 | $2,466 -5.4% | $18,186 +11.4% |
| 2002 | $2,607 +5.2% | $16,332 |
| 2001 | $2,478 +14.2% | $16,332 |
| 2000 | $2,170 -0.1% | $16,332 +22.8% |
| 1999 | $2,172 | $13,296 |
Find assessor info on the county website
Neighborhood: Rogers Park
Nearby homes
- $400,0003 bd2 ba19k sqft6807 N Lakewood Ave #1N, Chicago, IL 60626Sold
- $522,7003 bd2 ba2k sqft6807 N Lakewood Ave APT 1S, Chicago, IL 60626Off Market

- $430,000-- bd-- ba19k sqft6807 N Lakewood Ave #2N, Chicago, IL 60626Sold
- $539,4002 bd2 ba2k sqft6807 N Lakewood Ave APT 3S, Chicago, IL 60626Off Market
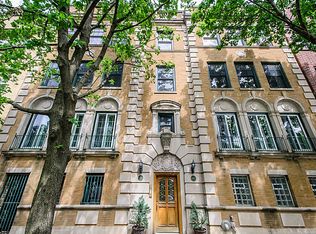
- $392,600-- bd-- ba19k sqft6807 N Lakewood Ave, Chicago, IL 60626Off Market
- $430,0003 bd2 ba2k sqft6809 N Lakewood Ave APT 2N, Chicago, IL 60626Sold
- $400,0003 bd2 ba2k sqft6809 N Lakewood Ave APT 1N, Chicago, IL 60626Sold
- $359,900-- bd-- ba25k sqft1252 W Pratt Blvd APT 1, Chicago, IL 60626Off Market
Nearby schools
GreatSchools rating
- 4/10Kilmer Elementary SchoolGrades: PK-8Distance: 0.3 mi
- 2/10Sullivan High SchoolGrades: 9-12Distance: 0.4 mi
Schools provided by the listing agent
- District: 299
Source: MRED as distributed by MLS GRID. This data may not be complete. We recommend contacting the local school district to confirm school assignments for this home.
Get a cash offer in 3 minutes
Find out how much your home could sell for in as little as 3 minutes with a no-obligation cash offer.
Estimated market value
$434,000
Get a cash offer in 3 minutes
Find out how much your home could sell for in as little as 3 minutes with a no-obligation cash offer.
Estimated market value
$434,000
- Illinois
- Cook County
- Chicago
- 60626
- Rogers Park
- 6807 N Lakewood Ave Apartment 2S
Nearby cities
Nearby neighborhoods
Nearby zip codes
Other Chicago Topics
