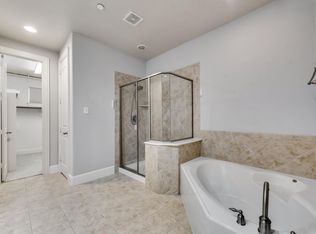
MORNING COFFEE WITH A LAKE VIEW? You found it — this modern three-story home with beautiful hardwood floors throughout faces Las Colinas' private Lago de Claire. Entertain friends and family on the open-concept second floor, offering a spacious kitchen with like-new, high-end appliances, a breakfast bar, high ceilings, custom cabinets, wooden shutters, designer lighting, and a Samsung Frame TV. More than $44,000 in upgrades have gone in since 2021. The primary suite features a sitting area, a lake-view Juliet balcony, a large walk-in closet with custom storage, and an updated spa-like bath with marble countertops. The first-floor bedroom also has an en suite bath. HOA fees cover water, gas, exterior insurance, and more. Acres of parks, trails, canals, lakes, tree-lined streets, and plazas surround this peaceful community. This low-maintenance condo is a block from La Villita Elementary and offers quick access to both airports, major companies, DART, and highways 114, 161, and 635. Downtown Las Colinas, Cypress Waters, shopping, dining, Toyota Music Factory, and the 17-mile Campion Trail are just minutes away. Best yet? An HEB opens three miles down the road in 2026! The taxes shown are much lower because they do not reflect a homestead exemption or a generous abatement from the Dallas County Utility & Reclamation District. It's move-in ready! Don't miss out.
Sold
Price Unknown
6807 Plaza Via, Irving, TX 75039
2beds
1,979sqft
Condominium
Built in 2007
-- sqft lot
$428,400 Zestimate®
$--/sqft
$2,954 Estimated rent
Home value
$428,400
$390,000 - $471,000
$2,954/mo
Zestimate® history
Owner options
List your home for rent
$2,954/mo
Rent Zestimate®
Find your next renter with Zillow Rental Manager. Plus, with online applications, you can quickly screen prospective tenants – for free.
$2,954/mo
Rent Zestimate®
Refinance and save
$535/mo
Est. payment
Refinancing to a lower rate could help reduce your monthly payments and save thousands over the life of the loan.
$535/mo
Est. payment
Explore your selling options
Work with a Zillow partner agent
Leverage their expertise and Zillow's premium Showcase listings to get your home seen by more buyers.
Get startedList with your own agent
Get your home in front of millions of buyers by listing it on Zillow.
Learn how to do itSell it yourself
Take full control of how buyers see your home on Zillow by listing For Sale by Owner (FSBO).
List your homeWhat's special
Lake viewBeautiful hardwood floorsHigh ceilingsModern three-story homeSpacious kitchenOpen-concept second floorMarble countertops
Zillow last checked:
Listing updated:
Listed by:
Jason Sickles 0719475 214-755-4711,
Pinnacle Realty Advisors 972-338-5441
Bought with:
Marcos Barajas
Coldwell Banker Realty
Source: NTREIS,MLS#: 21099664
Facts & features
Interior
Bedrooms & bathrooms
- Bedrooms: 2
- Bathrooms: 3
- Full bathrooms: 2
- 1/2 bathrooms: 1
Primary bedroom
- Features: Closet Cabinetry, Dual Sinks, En Suite Bathroom, Jetted Tub, Sitting Area in Primary, Separate Shower, Walk-In Closet(s)
- Level: Third
- Dimensions: 19 x 15
Bedroom
- Features: Ceiling Fan(s), En Suite Bathroom, Walk-In Closet(s)
- Level: First
- Dimensions: 11 x 10
Primary bathroom
- Features: Built-in Features, Closet Cabinetry, Dual Sinks, En Suite Bathroom, Jetted Tub, Linen Closet, Stone Counters, Sink, Separate Shower
- Level: Third
- Dimensions: 13 x 11
Bonus room
- Level: Third
- Dimensions: 9 x 14
Dining room
- Level: Second
- Dimensions: 13 x 10
Other
- Features: Built-in Features, En Suite Bathroom, Granite Counters, Separate Shower
- Level: First
- Dimensions: 8 x 8
Half bath
- Level: Second
- Dimensions: 6 x 5
Kitchen
- Features: Breakfast Bar, Built-in Features, Eat-in Kitchen, Galley Kitchen, Granite Counters, Kitchen Island, Pantry
- Level: Second
- Dimensions: 9 x 14
Laundry
- Level: Third
- Dimensions: 6 x 9
Living room
- Features: Built-in Features, Ceiling Fan(s)
- Level: Second
- Dimensions: 19 x 14
Mud room
- Level: First
- Dimensions: 11 x 8
Heating
- Central, Natural Gas, Zoned
Cooling
- Central Air, Ceiling Fan(s), Electric, Zoned
Appliances
- Included: Some Gas Appliances, Built-In Gas Range, Dishwasher, Gas Cooktop, Disposal, Gas Oven, Gas Range, Gas Water Heater, Plumbed For Gas, Range, Refrigerator, Some Commercial Grade, Vented Exhaust Fan
- Laundry: Washer Hookup, Dryer Hookup, ElectricDryer Hookup, Laundry in Utility Room
Features
- Decorative/Designer Lighting Fixtures, Double Vanity, Eat-in Kitchen, Granite Counters, High Speed Internet, Kitchen Island, Multiple Staircases, Open Floorplan, Pantry, Smart Home, Vaulted Ceiling(s), Natural Woodwork, Walk-In Closet(s), Wired for Sound
- Flooring: Engineered Hardwood
- Windows: Shutters
- Has basement: No
- Has fireplace: No
Interior area
- Total interior livable area: 1,979 sqft
Property
Parking
- Total spaces: 2
- Parking features: Alley Access, Concrete, Covered, Direct Access, Door-Single, Enclosed, Garage, Garage Door Opener, Garage Faces Rear, On Street, Side By Side, Storage
- Attached garage spaces: 2
- Has uncovered spaces: Yes
Features
- Levels: Three Or More
- Stories: 3
- Patio & porch: Covered, Balcony
- Exterior features: Balcony, Barbecue, Courtyard, Garden, Gas Grill, Playground, Rain Gutters
- Pool features: None, Community
- Fencing: None
Lot
- Size: 8 Acres
- Residential vegetation: Grassed
Details
- Additional structures: Pergola, Pool House
- Parcel number: 32C25900000G00039
Construction
Type & style
- Home type: Condo
- Architectural style: Mediterranean
- Property subtype: Condominium
- Attached to another structure: Yes
Materials
- Frame, Concrete, Rock, Stone, Stucco, Wood Siding
- Foundation: Slab
- Roof: Spanish Tile
Condition
- Year built: 2007
Utilities & green energy
- Sewer: Public Sewer
- Water: Public
- Utilities for property: Cable Available, Electricity Connected, Natural Gas Available, Sewer Available, Underground Utilities, Water Available
Green energy
- Energy efficient items: Insulation, Lighting, Thermostat
- Indoor air quality: Integrated Pest Management
Community & HOA
Community
- Features: Lake, Playground, Park, Pool, Trails/Paths, Community Mailbox, Curbs, Sidewalks
- Security: Fire Alarm, Firewall(s), Fire Sprinkler System, Smoke Detector(s), Security Service
- Subdivision: La Villita Condos
HOA
- Has HOA: Yes
- Amenities included: Maintenance Front Yard
- Services included: All Facilities, Association Management, Gas, Insurance, Maintenance Grounds, Maintenance Structure, Pest Control, Sewer, Security, Trash, Water
- HOA fee: $535 monthly
- HOA name: Goodwin
- HOA phone: 855-289-6007
Location
- Region: Irving
Financial & listing details
- Tax assessed value: $355,140
- Annual tax amount: $10,065
- Date on market: 10/31/2025
- Cumulative days on market: 23 days
- Listing terms: Cash,Conventional,FHA,VA Loan
- Exclusions: Chandelier in the dining area. The seller will replace it with another.
- Electric utility on property: Yes
Price history
| Date | Event | Price |
|---|---|---|
| 12/23/2025 | Sold | -- |
Source: NTREIS #21099664 Report a problem | ||
| 12/18/2025 | Pending sale | $430,000$217/sqft |
Source: NTREIS #21099664 Report a problem | ||
| 11/24/2025 | Contingent | $430,000$217/sqft |
Source: NTREIS #21099664 Report a problem | ||
| 10/31/2025 | Listed for sale | $430,000+41%$217/sqft |
Source: NTREIS #21099664 Report a problem | ||
| 10/7/2020 | Sold | -- |
Source: Agent Provided Report a problem | ||
| 11/12/2016 | Sold | -- |
Source: Agent Provided Report a problem | ||
| 9/30/2016 | Listed for sale | $305,000$154/sqft |
Source: RE/MAX DFW Associates #13471115 Report a problem | ||
Public tax history
| Year | Property taxes | Tax assessment |
|---|---|---|
| 2025 | $3,989 +31.7% | $355,140 -1% |
| 2024 | $3,029 +8.8% | $358,730 +16.9% |
| 2023 | $2,784 -2.9% | $306,750 |
| 2022 | $2,868 -0.2% | $306,750 +3.3% |
| 2021 | $2,875 -1.9% | $296,850 |
| 2020 | $2,930 -0.5% | $296,850 |
| 2019 | $2,946 -0.8% | $296,850 |
| 2018 | $2,970 -52.5% | $296,850 +7.1% |
| 2017 | $6,253 -0.4% | $277,060 |
| 2016 | $6,276 +18.6% | $277,060 +7.7% |
| 2015 | $5,290 | $257,270 +8.3% |
| 2014 | $5,290 | $237,480 |
| 2013 | -- | -- |
| 2012 | -- | -- |
| 2011 | -- | -- |
| 2010 | -- | -- |
| 2009 | -- | -- |
| 2008 | -- | -- |
Find assessor info on the county website
Neighborhood: Freeport/Hackberry
Nearby homes
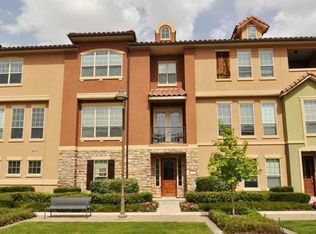
- $381,4002 bd3 ba1.9k sqft691 Senda, Irving, TX 75039Off Market
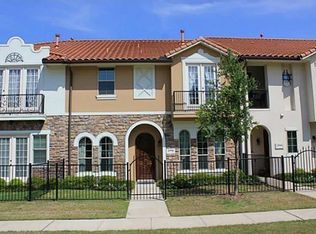
- $353,6002 bd3 ba1.8k sqft6772 Plaza Via, Irving, TX 75039Off Market
- $471,9003 bd3 ba2.5k sqft6773 Cabrillo, Irving, TX 75039Off Market
- $421,6002 bd2 ba1.8k sqft6772 Plaza Via, Irving, TX 75039Off Market
- $--3 bd4 ba2.1k sqft1547 Camino Lago #30, Irving, TX 75039Sold
- $474,6003 bd2 ba1.9k sqft6763 Plaza Via, Irving, TX 75039Off Market
- $--2 bd3 ba1.7k sqft6768 Plaza Via #16, Irving, TX 75039Sold
- $416,8003 bd3 ba2.1k sqft630 Arbol, Irving, TX 75039Off Market
Nearby schools
GreatSchools rating
- 9/10La Villita Elementary SchoolGrades: K-5Distance: 0.1 mi
- 5/10Bush Middle SchoolGrades: 6-8Distance: 3.4 mi
- 5/10Ranchview High SchoolGrades: 9-12Distance: 1.3 mi
Schools provided by the listing agent
- Elementary: La Villita
- Middle: Bush
- High: Ranchview
- District: Carrollton-Farmers Branch ISD
Source: NTREIS. This data may not be complete. We recommend contacting the local school district to confirm school assignments for this home.
Get a cash offer in 3 minutes
Find out how much your home could sell for in as little as 3 minutes with a no-obligation cash offer.
Estimated market value
$428,400
Get a cash offer in 3 minutes
Find out how much your home could sell for in as little as 3 minutes with a no-obligation cash offer.
Estimated market value
$428,400
- Texas
- Dallas County
- Irving
- 75039
- Freeport/Hackberry
- 6807 Plaza Via
