COMING SOON, READY OCTOBER 2025. Welcome to The Stockton, McKelvey Homes' newest addition to their Designer Series Ranch collection. The open split floor plan is perfect for entertaining, featuring a spacious Great Room that flows effortlessly into the breakfast area and a gourmet Kitchen. The Kitchen is equipped with a large eating and serving island adorned with quartz countertops, ideal for hosting or everyday family meals. The private Owner's Suite is a serene retreat, complete with dual vanities, your choice of a large shower or bathtub, a generous walk-in closet, and a separate water closet. Across the home, the oversized secondary bedrooms offer privacy and share a full bathroom, making them perfect for family or guests. A versatile Flex Room provides the opportunity to personalize the space to fit your lifestyle—whether as a home office, playroom, or media room. Step outside and enjoy the fresh air on the expansive 16' x 14' deck, perfect for relaxing or entertaining outdoors.
Closed
Listed by: McKelvey Homes Realty, LLC • Barbara W Hartmann • Contact: 314-518-8608
Bought with: STL 1 REALTY
Price Unknown
6807 Preservation Pkwy, Saint Louis, MO 63123
3beds
2,570sqft
Single Family Residence
Built in ----
10,400 Square Feet Lot
$834,600 Zestimate®
$--/sqft
$2,471 Estimated rent
Home value
$834,600
$768,000 - $901,000
$2,471/mo
Zestimate® history
Owner options
List your home for rent
$2,471/mo
Rent Zestimate®
Find your next renter with Zillow Rental Manager. Plus, with online applications, you can quickly screen prospective tenants – for free.
$2,471/mo
Rent Zestimate®
Refinance and save
$575/mo
Est. payment
Refinancing to a lower rate could help reduce your monthly payments and save thousands over the life of the loan.
$575/mo
Est. payment
Explore your selling options
Work with a Zillow partner agent
Leverage their expertise and Zillow's premium Showcase listings to get your home seen by more buyers.
Get startedList with your own agent
Get your home in front of millions of buyers by listing it on Zillow.
Learn how to do itSell it yourself
Take full control of how buyers see your home on Zillow by listing For Sale by Owner (FSBO).
List your homeWhat's special
Quartz countertopsVersatile flex roomOversized secondary bedroomsDual vanitiesSeparate water closetSpacious great roomRelaxing or entertaining outdoors
Zillow last checked:
Listing updated:
Listed by:
Barbara W Hartmann 314-518-8608,
McKelvey Homes Realty, LLC
Bought with:
Sharon Patton, 2006007718
STL 1 REALTY
Source: MARIS,MLS#: 25007748 Originating MLS: St. Louis Association of REALTORS
Originating MLS: St. Louis Association of REALTORSFacts & features
Interior
Bedrooms & bathrooms
- Bedrooms: 3
- Bathrooms: 2
- Full bathrooms: 2
- Main level bathrooms: 2
- Main level bedrooms: 3
Primary bedroom
- Features: Floor Covering: Carpeting, Wall Covering: None
- Level: Main
- Area: 288
- Dimensions: 16 x 18
Bedroom
- Features: Floor Covering: Carpeting, Wall Covering: None
- Level: Main
- Area: 168
- Dimensions: 12 x 14
Breakfast room
- Features: Floor Covering: Wood Veneer, Wall Covering: None
- Level: Main
- Area: 228
- Dimensions: 19 x 12
Great room
- Features: Floor Covering: Wood Veneer, Wall Covering: None
- Level: Main
- Area: 418
- Dimensions: 19 x 22
Kitchen
- Features: Floor Covering: Wood Veneer, Wall Covering: None
- Level: Main
- Area: 304
- Dimensions: 19 x 16
Other
- Features: Floor Covering: Carpeting, Wall Covering: None
- Level: Main
- Area: 132
- Dimensions: 11 x 12
Heating
- Dual Fuel/Off Peak, Forced Air, Natural Gas
Cooling
- Central Air, Electric
Appliances
- Included: Gas Water Heater, Dishwasher, Disposal, Double Oven, Microwave, Gas Range, Gas Oven
- Laundry: Main Level
Features
- Separate Dining, High Ceilings, Open Floorplan, Walk-In Closet(s), Breakfast Room, Kitchen Island, Eat-in Kitchen, Pantry, Walk-In Pantry, Double Vanity, Lever Faucets, Shower, Entrance Foyer
- Flooring: Carpet, Hardwood
- Doors: Panel Door(s)
- Windows: Insulated Windows, Tilt-In Windows
- Basement: Concrete,Sump Pump
- Number of fireplaces: 1
- Fireplace features: Great Room
Interior area
- Total structure area: 2,570
- Total interior livable area: 2,570 sqft
- Finished area above ground: 2,570
Property
Parking
- Total spaces: 3
- Parking features: Attached, Garage, Garage Door Opener
- Attached garage spaces: 3
Features
- Levels: One
- Patio & porch: Deck, Composite
Lot
- Size: 10,400 Square Feet
- Dimensions: 10400 SQ FT
- Features: Sprinklers In Front, Sprinklers In Rear
Details
- Parcel number: 24J140763
- Special conditions: Standard
Construction
Type & style
- Home type: SingleFamily
- Architectural style: Traditional,Other,Ranch
- Property subtype: Single Family Residence
Materials
- Stone Veneer, Brick Veneer, Vinyl Siding
Condition
- New Construction
- New construction: Yes
Details
- Builder name: Mckelvey Homes
- Warranty included: Yes
Utilities & green energy
- Sewer: Public Sewer
- Water: Public
- Utilities for property: Natural Gas Available
Community & HOA
Community
- Security: Smoke Detector(s)
- Subdivision: The Preserve
HOA
- HOA fee: $575 annually
Location
- Region: Saint Louis
Financial & listing details
- Tax assessed value: $168,000
- Annual tax amount: $2,346
- Date on market: 2/12/2025
- Cumulative days on market: 118 days
- Listing terms: Cash,Conventional
- Ownership: Private
- Road surface type: Concrete
Price history
| Date | Event | Price |
|---|---|---|
| 8/12/2025 | Sold | -- |
Source:  MARIS #25007748 Report a problem MARIS #25007748 Report a problem | ||
| 6/11/2025 | Pending sale | $838,648$326/sqft |
Source: MARIS #25007748 Report a problem | ||
| 5/7/2025 | Price change | $838,648+1.7%$326/sqft |
Source: MARIS #25007748 Report a problem | ||
| 4/22/2025 | Price change | $824,998+0.5%$321/sqft |
Source: MARIS #25007748 Report a problem | ||
| 4/4/2025 | Price change | $821,0930%$319/sqft |
Source: MARIS #25007748 Report a problem | ||
| 2/12/2025 | Listed for sale | $821,443$320/sqft |
Source: MARIS #25007748 Report a problem | ||
Public tax history
| Year | Property taxes | Tax assessment |
|---|---|---|
| 2025 | $2,346 +54.1% | $31,920 +68.5% |
| 2024 | $1,523 +3.5% | $18,940 |
| 2023 | $1,472 | $18,940 |
Find assessor info on the county website
Neighborhood: 63123
Nearby homes
- $--4 bd4 ba3k sqft7409 Snowy Owl Ct, Saint Louis, MO 63123Sold
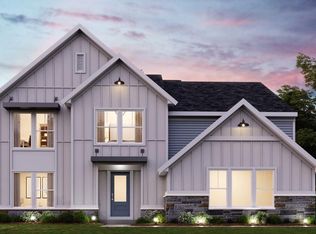
- $--4 bd2 ba2.6k sqft6803 Preservation Pkwy, Saint Louis, MO 63123Sold
- $--4 bd4 ba3.6k sqft6862 Blassie Ct, Saint Louis, MO 63123Sold
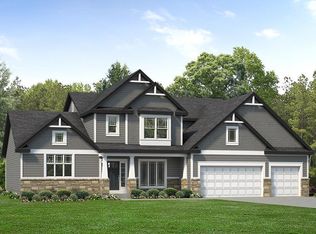
- $---- bd-- ba-- sqft6815 Preservation Pkwy, Saint Louis, MO 63123Sold
- $--3 bd2 ba2.8k sqft6806 Preservation Pkwy, Saint Louis, MO 63123Sold
- $--4 bd3 ba4k sqft6868 Blassie Ct, Saint Louis, MO 63123Sold
- $--3 bd3 ba2.8k sqft6802 Preservation Pkwy, Saint Louis, MO 63123Sold
- $---- bd-- ba-- sqft6814 Preservation Pkwy, Saint Louis, MO 63123Sold
Nearby schools
GreatSchools rating
- 5/10Gotsch Intermediate SchoolGrades: 3-5Distance: 0.9 mi
- 7/10Rogers Middle SchoolGrades: 6-8Distance: 0.6 mi
- 4/10Affton High SchoolGrades: 9-12Distance: 0.8 mi
Schools provided by the listing agent
- Elementary: Mesnier Primary School
- Middle: Rogers Middle
- High: Affton High
Source: MARIS. This data may not be complete. We recommend contacting the local school district to confirm school assignments for this home.
Get a cash offer in 3 minutes
Find out how much your home could sell for in as little as 3 minutes with a no-obligation cash offer.
Estimated market value
$834,600
Get a cash offer in 3 minutes
Find out how much your home could sell for in as little as 3 minutes with a no-obligation cash offer.
Estimated market value
$834,600
- Missouri
- Saint Louis County
- Saint Louis
- 63123
- 6807 Preservation Pkwy
Nearby cities
Nearby neighborhoods
Nearby zip codes
Other Saint Louis Topics
