Welcome to this beautifully maintained 2-story home nestled on a quiet cul-de-sac in the desirable Hunters Pointe subdivision! Featuring stunning Brazilian Koa hardwood flooring throughout, this home offers both warmth and timeless style.
Upon entry, you’re greeted by a spacious sitting room that flows seamlessly into the dining area—perfect for entertaining. The kitchen is equipped with white cabinetry, tiled backsplash, newer stainless steel appliances, and opens to a bright breakfast room. Just off the kitchen, the inviting living room features a cozy gas fireplace and brand-new carpeting (2026). A convenient half bath and main floor laundry complete the main level. All appliances, including washer and dryer, are included.
Upstairs, the expansive primary suite offers a private sitting area and a custom walk-in closet. The fully updated primary bath boasts double vanities and a large tiled shower. Two additional bedrooms and a full bath complete the upper level, with Brazilian Koa hardwood flooring continuing throughout all bedrooms and hallways.
The unfinished lower level is already plumbed for a bathroom and ready for your finishing touches—ideal for adding additional living space. Step outside to enjoy the deck and patio overlooking a fully fenced backyard.
Major updates include: roof and fence (2018), HVAC and water heater (2016), and new living room and stair carpeting (2026).
This move-in ready home combines comfort, style, and potential—don’t miss your opportunity to make it yours!
Closed
Zillow last checked:
Listing updated:
Bought with:
Lisa A Davis, 475134112
RE/MAX Alliance
Source: MARIS,MLS#: 26017005 Originating MLS: Southwestern Illinois Board of REALTORS
Originating MLS: Southwestern Illinois Board of REALTORSPrice history
| Date | Event | Price |
|---|---|---|
| 4/30/2026 | Sold | $380,000+2.7%$179/sqft |
Source:  MARIS #26017005 Report a problem MARIS #26017005 Report a problem | ||
| 3/30/2026 | Pending sale | $369,900$175/sqft |
Source: MARIS #26017005 Report a problem | ||
| 3/25/2026 | Listed for sale | $369,900+80.4%$175/sqft |
Source: MARIS #26017005 Report a problem | ||
| 9/12/2014 | Sold | $205,000-8.9%$97/sqft |
Source: MARIS #4308557 Report a problem | ||
| 7/24/2014 | Price change | $225,000-2%$106/sqft |
Source: Bev George & Assoc. #4308557 Report a problem | ||
| 6/20/2014 | Price change | $229,500-4.3%$108/sqft |
Source: Bev George & Assoc. #4308557 Report a problem | ||
| 5/23/2014 | Listing removed | $1,850$1/sqft |
Source: Owner Report a problem | ||
| 5/23/2014 | Listed for sale | $239,900-90.3%$113/sqft |
Source: Wooff Realtors #4306907 Report a problem | ||
| 5/7/2014 | Listed for rent | $1,850$1/sqft |
Source: Owner Report a problem | ||
| 5/2/2012 | Sold | $2,475,000+1314.3%$1,169/sqft |
Source: Public Record Report a problem | ||
| 11/8/2011 | Listing removed | $175,000$83/sqft |
Source: Coldwell Banker Brown Realtors #4008166 Report a problem | ||
| 10/12/2011 | Price change | $175,000-5.4%$83/sqft |
Source: Coldwell Banker Brown Realtors #4008166 Report a problem | ||
| 7/23/2011 | Price change | $185,000-5.1%$87/sqft |
Source: Coldwell Banker Brown Realtors #4008166 Report a problem | ||
| 6/23/2011 | Listed for sale | $195,000$92/sqft |
Source: Coldwell Banker Brown Realtors #4008166 Report a problem | ||
Nearby homes
- $374,6004 bd3 ba2.5k sqft6809 Quail Walk, Edwardsville, IL 62025Off Market
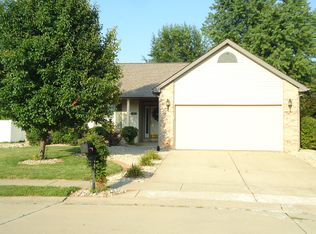
- $315,9003 bd2 ba1.6k sqft6805 Quail Walk, Edwardsville, IL 62025Off Market
- $379,7003 bd2 ba1.8k sqft2507 Hunters Pointe Blvd, Edwardsville, IL 62025Off Market
- $364,4003 bd3 ba2.2k sqft2509 Hunters Pointe Blvd, Edwardsville, IL 62025Off Market
Get a cash offer in 3 minutes
Find out how much your home could sell for in as little as 3 minutes with a no-obligation cash offer.
Estimated market value
$383,300
