Welcome to your dream home in the highly desirable Pioneer Meadows Village development! This pristine 2024 new build residence offers 3 bedrooms, 2.5 bathrooms, and a generous 2,170 square feet of living space spread across two floors. As you approach, the perfectly manicured front yard and inviting driveway lead you to the convenient 2-car garage. Step inside through the welcoming foyer and immediately feel the light, bright, and airy ambiance of this open-concept home., The spacious living room features brand new plush carpet, soaring high ceilings, and large open windows that offer stunning views of the outdoor living space. This area is perfect for relaxing and entertaining guests. For the culinary enthusiast, the kitchen is a chef’s dream. It boasts stainless steel appliances, gleaming granite countertops, an expansive pantry, and an island with a spacious breakfast bar. There’s plenty of room for your favorite kitchen table, making it an ideal spot for family meals and gatherings. Head upstairs to discover the versatile bonus room, perfect for a home office, playroom, or any other use your heart desires. The luxurious master suite is a true retreat with high ceilings, a double vanity, a custom shower, and a walk-in closet. Down the hall, the 2nd and 3rd bedrooms are connected by the second full bathroom, designed for easy sharing with a separated single vanity and tub/shower combo. Step outside to your backyard oasis situated on a .10-acre lot. This blank canvas is ready for you to create the outdoor space of your dreams, whether it's a garden, play area, or entertainment hub. We love this home, and we know you will too. Call us today for your private tour!
Closed
$545,000
6807 Ronaldinho Dr, Sparks, NV 89436
3beds
2,170sqft
Single Family Residence
Built in 2024
4,356 Square Feet Lot
$559,900 Zestimate®
$251/sqft
$2,914 Estimated rent
Home value
$559,900
$532,000 - $588,000
$2,914/mo
Zestimate® history
Owner options
List your home for rent
$2,914/mo
Rent Zestimate®
Find your next renter with Zillow Rental Manager. Plus, with online applications, you can quickly screen prospective tenants – for free.
$2,914/mo
Rent Zestimate®
Refinance and save
$3,246/mo
Est. payment
Refinancing to a lower rate could help reduce your monthly payments and save thousands over the life of the loan.
$3,246/mo
Est. payment
Explore your selling options
Work with a Zillow partner agent
Leverage their expertise and Zillow's premium Showcase listings to get your home seen by more buyers.
Get startedList with your own agent
Get your home in front of millions of buyers by listing it on Zillow.
Learn how to do itSell it yourself
Take full control of how buyers see your home on Zillow by listing For Sale by Owner (FSBO).
List your homeWhat's special
Zillow last checked:
Listing updated:
Listed by:
Dustin Hall S.178854 775-217-6599,
RE/MAX Professionals-Reno
Bought with:
Karolina Delaney, S.181729
BHG Drakulich Realty
Source: NNRMLS,MLS#: 240007344
Facts & features
Interior
Bedrooms & bathrooms
- Bedrooms: 3
- Bathrooms: 3
- Full bathrooms: 2
- 1/2 bathrooms: 1
Heating
- Electric, Forced Air
Cooling
- Central Air, Electric, Refrigerated
Appliances
- Included: Dishwasher, Disposal, Dryer, ENERGY STAR Qualified Appliances, Gas Cooktop, Gas Range, Microwave, Oven, Refrigerator, Washer
- Laundry: Cabinets, Laundry Area, Laundry Room
Features
- Breakfast Bar, Kitchen Island, Pantry, Sliding Shelves, Walk-In Closet(s)
- Flooring: Carpet, Ceramic Tile
- Windows: Blinds, Double Pane Windows
- Has fireplace: No
Interior area
- Total structure area: 2,170
- Total interior livable area: 2,170 sqft
Property
Parking
- Total spaces: 2
- Parking features: Attached, Garage Door Opener
- Attached garage spaces: 2
Features
- Stories: 2
- Exterior features: None
- Fencing: Back Yard
- Has view: Yes
- View description: Mountain(s)
Lot
- Size: 4,356 Square Feet
- Features: Landscaped, Level, Open Lot, Sprinklers In Front
Details
- Parcel number: 52867103
- Zoning: Pd
Construction
Type & style
- Home type: SingleFamily
- Property subtype: Single Family Residence
Materials
- Stucco
- Foundation: Slab
- Roof: Pitched
Condition
- Year built: 2024
Utilities & green energy
- Sewer: Public Sewer
- Water: Public
- Utilities for property: Cable Available, Electricity Available, Internet Available, Natural Gas Available, Phone Available, Sewer Available, Water Available
Community & HOA
Community
- Security: Keyless Entry, Smoke Detector(s)
- Subdivision: Pioneer Meadows Village 10 Phase 2
HOA
- Has HOA: Yes
- Amenities included: Maintenance Grounds
- HOA fee: $20 monthly
Location
- Region: Sparks
Financial & listing details
- Price per square foot: $251/sqft
- Tax assessed value: $429,644
- Annual tax amount: $875
- Date on market: 6/14/2024
- Cumulative days on market: 131 days
- Listing terms: 1031 Exchange,Cash,Conventional,FHA,VA Loan
Price history
| Date | Event | Price |
|---|---|---|
| 10/22/2024 | Sold | $545,000-0.9%$251/sqft |
Source:  NNRMLS #240007344 Report a problem NNRMLS #240007344 Report a problem | ||
| 9/25/2024 | Pending sale | $549,900$253/sqft |
Source: NNRMLS #240007344 Report a problem | ||
| 7/20/2024 | Price change | $549,900-1.8%$253/sqft |
Source: NNRMLS #240007344 Report a problem | ||
| 6/13/2024 | Listed for sale | $559,900+11.9%$258/sqft |
Source: NNRMLS #240007344 Report a problem | ||
| 3/29/2024 | Sold | $500,482-11.6%$231/sqft |
Source: Public Record Report a problem | ||
| 10/8/2023 | Listing removed | -- |
Source:  Lennar Homes Report a problem Lennar Homes Report a problem | ||
| 10/7/2023 | Listed for sale | $565,950$261/sqft |
Source: Lennar Homes Report a problem | ||
Public tax history
| Year | Property taxes | Tax assessment |
|---|---|---|
| 2026 | $5,433 +3.1% | $150,375 -0.4% |
| 2025 | $5,272 +501.9% | $150,935 +370.1% |
| 2024 | $876 +169% | $32,104 +131.5% |
| 2023 | $326 | $13,867 +13.5% |
| 2022 | -- | $12,221 |
Find assessor info on the county website
Neighborhood: 89436
Nearby homes
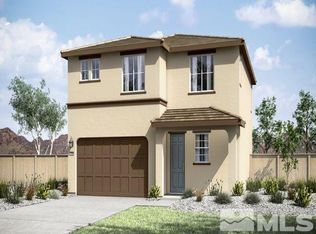
- $507,0103 bd3 ba2k sqft6817 Ronaldinho Dr, Sparks, NV 89436Sold
- $499,9503 bd3 ba2k sqft1988 Neuer Dr, Sparks, NV 89436Sold
- $546,5004 bd3 ba1.8k sqft1998 Neuer Dr, Sparks, NV 89436Off Market
- $589,9504 bd3 ba2.7k sqft2038 Neuer Dr, Sparks, NV 89436Sold
- $571,0004 bd3 ba1.8k sqft2053 Neuer Dr, Sparks, NV 89436Off Market
- $495,9503 bd3 ba2k sqft2028 Neuer Dr, Sparks, NV 89436Sold
- $561,3124 bd3 ba2.3k sqft2018 Neuer Dr, Sparks, NV 89436Sold
- $547,5003 bd3 ba2k sqft2083 Neuer Dr, Sparks, NV 89436Off Market
Nearby schools
GreatSchools rating
- 8/10John Bohach Elementary SchoolGrades: PK-5Distance: 1.2 mi
- 6/10Sky Ranch Middle SchoolGrades: 6-8Distance: 1.1 mi
- 4/10Spanish Springs High SchoolGrades: 9-12Distance: 2.8 mi
Schools provided by the listing agent
- Elementary: John Bohach
- Middle: Sky Ranch
- High: Spanish Springs
Source: NNRMLS. This data may not be complete. We recommend contacting the local school district to confirm school assignments for this home.
Get a cash offer in 3 minutes
Find out how much your home could sell for in as little as 3 minutes with a no-obligation cash offer.
Estimated market value
$559,900
Get a cash offer in 3 minutes
Find out how much your home could sell for in as little as 3 minutes with a no-obligation cash offer.
Estimated market value
$559,900
- Nevada
- Washoe County
- Sparks
- 89436
- 6807 Ronaldinho Dr
Nearby cities
Nearby zip codes
Other Sparks Topics
