
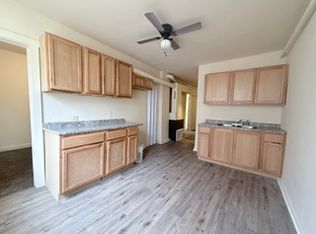
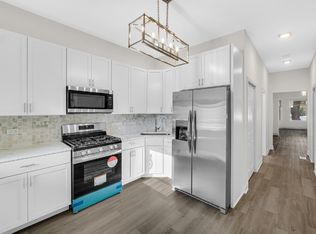

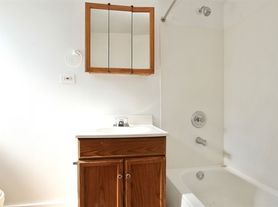
Welcome to this beautifully renovated 3-bedroom, 1-bathroom apartment located in the Chicago Lawn neighborhood. This spacious second-floor unit offers an abundance of natural sunlight and has been completely updated for comfortable living. The unit features a spacious living room, beautiful new luxury vinyl plank flooring, new windows, new furnace and new ac condensers. The completely renovated kitchen offers brand-new cabinetry and stainless-steel appliances, while the updated bathroom provides a fresh, modern feel. Conveniently located just minutes from Pulaski Avenue, offering a variety of restaurants, shopping, and everyday conveniences. Enjoy an easy commute with Midway International Airport approximately 15 minutes away. Don't miss the opportunity to make this beautifully renovated apartment your new home! Two car garage is also available for rent for an extra $250 a month.
House for rent
$1,800/moFees may apply
6807 S Artesian Ave #2N, Chicago, IL 60629
3beds
1,300sqft
Price may not include required fees and charges. Learn more|
Singlefamily
Available now
Cats, dogs OK
Air conditioner, central air
2 Garage spaces parking
Central, forced air, natural gas
What's special
Spacious second-floor unitAbundance of natural sunlightCompletely renovated kitchenNew windowsStainless-steel appliancesBrand-new cabinetry
- 5 days |
- -- |
- -- |
Zillow last checked:
Listing updated:
Travel times

Let’s turn your rent into credit progress
Build credit history with every on-time payment and get credit for the payment you’re already making.
Facts & features
Interior
Bedrooms & bathrooms
- Bedrooms: 3
- Bathrooms: 1
- Full bathrooms: 1
Rooms
- Room types: No additional rooms
Heating
- Central, Forced Air, Natural Gas
Cooling
- Air Conditioner, Central Air
Features
- Has basement: Yes
Interior area
- Total interior livable area: 1,300 sqft
Property
Parking
- Total spaces: 2
- Parking features: Detached, Garage
- Has garage: Yes
- Details: Contact manager
Features
- Exterior features: Basement
Details
- Additional structures: Garage(s)
Construction
Type & style
- Home type: SingleFamily
- Property subtype: SingleFamily
Condition
- Year built: 1925
Utilities & green energy
- Utilities for property: Water
Community & HOA
Location
- Region: Chicago
Financial & listing details
- Lease term: Contact For Details
Nearby apartments for rent

Price history
| Date | Event | Price |
|---|---|---|
| 8/17/2026 | Listed for rent | $1,800$1/sqft |
Source: MRED as distributed by MLS GRID #12733448 Report a problem | ||
Neighborhood: Marquette Park
Nearby schools
GreatSchools rating
- 3/10Mckay Elementary SchoolGrades: PK-8Distance: 0.4 mi
- 1/10Gage Park High SchoolGrades: 9-12Distance: 1.5 mi