Skip main navigation
Off market
  • Zillow Home logoZestimate®
    $359,000

    6807 SE Cora St, Portland, OR 97206

    2beds
    864sqft
    Single Family Residence
    Built in ----
    -- sqft lot
    $359,000 Zestimate®
    $416/sqft
    $2,236 Estimated rent

    Home value

    $359,000

    $330,000 - $384,000

    $2,236/mo

    Zestimate® history
    Loading
    Loading...

    Owner options

    List your home for rent

    $2,236/mo

    Rent Zestimate®

    Find your next renter with Zillow Rental Manager. Plus, with online applications, you can quickly screen prospective tenants – for free.

    Learn more

    $2,236/mo

    Rent Zestimate®

    Refinance and save

    $2,372/mo

    Est. payment

    Refinancing to a lower rate could help reduce your monthly payments and save thousands over the life of the loan.

    See today's rates

    $2,372/mo

    Est. payment

    Explore your selling options

    Work with a Zillow partner agent

    Leverage their expertise and Zillow's premium Showcase listings to get your home seen by more buyers.

    Get started

    List with your own agent

    Get your home in front of millions of buyers by listing it on Zillow.

    Learn how to do it

    Sell it yourself

    Take full control of how buyers see your home on Zillow by listing For Sale by Owner (FSBO).

    List your home

    What's special

    Landscaped front yardInviting backyardLong drivewayGenerous front grass lawnBeautiful hardwood floorsFunctional kitchenBark-dust garden areas

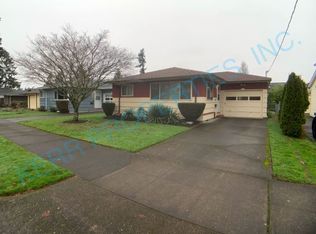
    Welcome to this charming two-bedroom, one-bathroom single-level home featuring beautiful hardwood floors, a spacious open living and dining area, functional kitchen, attached garage, and inviting backyard. From the landscaped front yard to the covered outdoor living area in back, this home offers a comfortable layout with plenty of character and practical features. The home's curb appeal begins with a generous front grass lawn centered around a beautiful Japanese maple, with established bushes lining the front of the property. A long driveway leads to the attached one-car garage, providing convenient parking and direct access to the home. Step inside to an open living and dining area where hardwood flooring flows throughout both spaces. The living room is bright and spacious, with two windows positioned on adjoining walls that meet in the corner and bring in abundant natural light. The open connection between the living and dining areas creates a natural flow and provides plenty of room for a variety of furniture arrangements. The dining room features a ceiling fan and a built-in wet bar, offering a convenient space for displaying glassware, decor, or entertaining essentials. The open layout between the dining area and kitchen makes the main living space especially functional for everyday meals and gatherings. Beyond the dining room, the full kitchen features a spacious U-shaped layout with generous counter space and cabinetry extending throughout the room. A large refrigerator and electric range are positioned at one end, while the center section features a single-basin ceramic sink beneath a bright window. The opposite side includes the dishwasher and additional countertop workspace. With ample preparation space, abundant cabinetry, and an efficient layout, this kitchen offers plenty of room for cooking, serving, and storage. Both bedrooms offer similar comfortable layouts with beautiful hardwood flooring, bright corner windows, and standard-sized closets. The corner windows allow natural light to enter from multiple directions, creating bright and inviting bedrooms. One bedroom includes a ceiling fan, while the other features built-in lighting. A full bathroom is conveniently positioned between the two bedrooms and features a long single vanity along with a built-in tub and shower combination. The attached one-car garage provides additional functionality with washer and dryer hookups and convenient access to the backyard. Outside, the spacious backyard offers a variety of areas to enjoy. A covered patio provides a comfortable place for outdoor seating or dining, while grapevines frame one side of the patio and add natural character. The backyard also features a generous grass lawn, bark-dust garden areas, established trees, and additional garden space for outdoor enjoyment. Combining single-level living, hardwood floors, a spacious U-shaped kitchen, open living and dining areas, attached garage, covered patio, and generous backyard, this two-bedroom home offers a comfortable and functional layout with plenty of charm both inside and out. **Open Application Period ()** Call or Text Our Leasing Agent to schedule a showing! Visit our website to apply and view other homes we have available! Do you need property management services? Maximize your income and cut your costs!

    This property is not currently displayed as for sale or rent on Zillow. This may be different from what's on other websites or public sources.
    Zillow last checked:

    Listing updated:

    Source: Zillow Rentals

    Facts & features

    Interior

    Bedrooms & bathrooms
    • Bedrooms: 2
    • Bathrooms: 1
    • Full bathrooms: 1
    Features
    • Flooring: Hardwood
    Interior area
    • Total interior livable area: 864 sqft

    Property

    Parking
    • Parking features: Attached, Garage
    • Has attached garage: Yes
    • Details: Contact manager
    Features
    • Patio & porch: Patio
    • Exterior features: Open Floor Plan
    Details
    • Additional structures: Garage(s)
    • Parcel number: R197101

    Construction

    Type & style
    • Home type: SingleFamily
    • Property subtype: Single Family Residence

    Community & HOA

    Community
    • Deposit fee: $2,295
    Location
    • Region: Portland

    Financial & listing details

    • Price per square foot: $416/sqft
    • Tax assessed value: $406,990
    • Annual tax amount: $4,305
    • Date on market: 8/26/2026
    • Date available: 09/09/2026
    • Lease term: Contact For Details

    Price history

    DateEventPrice
    8/27/2026Listing removed$2,295$3/sqft
    Source: Zillow Rentals Report a problem
    8/26/2026Listed for rent$2,295$3/sqft
    Source: Zillow Rentals Report a problem

    Public tax history

    YearProperty taxesTax assessment
    2025$4,305 +3.7%$159,770 +3%
    2024$4,150 +4%$155,120 +3%
    2023$3,991 +2.2%$150,610 +3%
    2022$3,905 +1.7%$146,230 +3%
    2021$3,839 +9%$141,980 +3%
    2020$3,522 +3.8%$137,850 +3%
    2019$3,392 $133,840 +3%
    2018$3,392 +3%$129,950 +3%
    2017$3,293 +14%$126,170 +3%
    2016$2,888 $122,500 +3%
    2015$2,888 +2.7%$118,940 +3%
    2014$2,813 +9.1%$115,480 +3%
    2013$2,577 +11.6%$112,120 +3%
    2012$2,310 -1.9%$108,860 +3%
    2011$2,356 +5.4%$105,690 +3%
    2010$2,235 +2.7%$102,620 +3%
    2009$2,177 +6%$99,640 +3%
    2008$2,054 +0.3%$96,740 +3%
    2007$2,048 +11.4%$93,930 +3%
    2006$1,839 +4.7%$91,200 +3%
    2005$1,757 -7.9%$88,550 +3%
    2004$1,907 +5%$85,980 +3%
    2003$1,817 +5.7%$83,480 +3%
    2002$1,719 +7.4%$81,050 +6.1%
    2000$1,601 +7.6%$76,400 +3%
    1999$1,488 $74,180
    Find assessor info on the county website

    Neighborhood: Foster-Powell

    Nearby schools

    GreatSchools rating
    Get a cash offer in 3 minutes
    Find out how much your home could sell for in as little as 3 minutes with a no-obligation cash offer.
    Estimated market value
    $359,000
    Get a cash offer in 3 minutes
    Find out how much your home could sell for in as little as 3 minutes with a no-obligation cash offer.
    Estimated market value
    $359,000