Skip main navigation
Sold for $425,000
  • $425,000

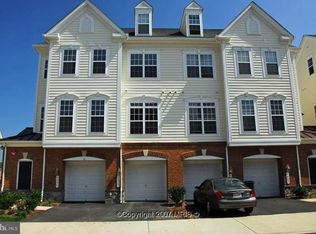
    6807 Sabbarton Pl, Gainesville, VA 20155

    3beds
    1,825sqft
    Townhouse
    Built in 2005
    -- sqft lot
    $431,100 Zestimate®
    $233/sqft
    $2,766 Estimated rent

    Home value

    $431,100

    Estimated sales range

    Not available

    $2,766/mo

    Zestimate® history
    Loading
    Loading...

    Owner options

    List your home for rent

    $2,766/mo

    Rent Zestimate®

    Find your next renter with Zillow Rental Manager. Plus, with online applications, you can quickly screen prospective tenants – for free.

    Learn more

    $2,766/mo

    Rent Zestimate®

    Refinance and save

    $2,696/mo

    Est. payment

    Refinancing to a lower rate could help reduce your monthly payments and save thousands over the life of the loan.

    See today's rates

    $2,696/mo

    Est. payment

    Explore your selling options

    Work with a Zillow partner agent

    Leverage their expertise and Zillow's premium Showcase listings to get your home seen by more buyers.

    Get started

    List with your own agent

    Get your home in front of millions of buyers by listing it on Zillow.

    Learn how to do it

    Sell it yourself

    Take full control of how buyers see your home on Zillow by listing For Sale by Owner (FSBO).

    List your home

    What's special

    Cozy gas fireplaceAdditional well-sized bedroomsOpen loftOpen floor planBrand-new hvac systemStunning quartz countertopsCompletely remodeled kitchen
    This beautifully maintained and upgraded garage townhome-style condo is nestled in the highly sought-after Parks of Piedmont community. The open floor plan provides multiple gathering spaces, ensuring a perfect spot for every mood or occasion, with ample room to relax, play, and entertain. A brand-new HVAC system, installed in August 2024, guarantees comfort year-round. The completely remodeled kitchen features stunning Quartz countertops, like-new stainless-steel appliances, and a separate dining area, ideal for those who love to cook and host sit-down meals. The warm and inviting family room offers generous seating space and a cozy gas fireplace, perfect for gatherings. Plenty of storage options throughout the home, including a large area off the kitchen with shelving, allow for easy organization of serving ware. The main level boasts brand-new luxury vinyl plank flooring, which also extends into the primary bathroom. The entire interior was freshly painted within the last six months, and large windows throughout fill the home with natural light. Upstairs, the oversized owner’s suite includes a spacious walk-in closet and an ensuite bathroom with dual vanities, a separate soaking tub, and a shower. The laundry area is conveniently located just outside the owner's suite. The top floor offers two additional well-sized bedrooms, a full bath, and an open loft that can serve as a playroom, home gym, TV room, or office. Your private garage provides direct access to the home, leading into a foyer with a half bath and two closets, one of which is a walk-in. Additional features include a Ring doorbell for added security and peace of mind. The community offers a pool, clubhouse, fitness center, and more. Conveniently located near shopping, dining, and with easy access to Rt 15 and I-66, this home has everything you need for modern, comfortable living.

    Zillow last checked:

    Listing updated:

    Listed by:

    LaToya Berryman 202-422-2852,

    KW Metro Center

    Bought with:

    Jeannie Jarrett, 0225101195

    Berkshire Hathaway HomeServices PenFed Realty

    Source: Bright MLS,MLS#: VAPW2082332MLS Logo

    Facts & features

    Interior

    Bedrooms & bathrooms
    • Bedrooms: 3
    • Bathrooms: 3
    • Full bathrooms: 2
    • 1/2 bathrooms: 1
    • Main level bathrooms: 1
    Basement
    • Area: 0
    Heating
    • Forced Air, Natural Gas
    Cooling
    • Ceiling Fan(s), Central Air, Zoned, Electric
    Appliances
    • Included: Dishwasher, Disposal, Dryer, Exhaust Fan, Ice Maker, Oven/Range - Gas, Refrigerator, Stainless Steel Appliance(s), Cooktop, Washer, Water Heater, Gas Water Heater
    • Laundry: Laundry Room
    Features
    • Ceiling Fan(s), Chair Railings, Combination Dining/Living, Combination Kitchen/Dining, Crown Molding, Open Floorplan, Pantry, Primary Bath(s), Recessed Lighting, Walk-In Closet(s)
    • Flooring: Carpet, Wood
    • Basement: Other
    • Number of fireplaces: 1
    • Fireplace features: Glass Doors, Gas/Propane, Mantel(s)
    Interior area
    • Total structure area: 1,825
    • Total interior livable area: 1,825 sqft
    • Finished area above ground: 1,825
    • Finished area below ground: 0

    Property

    Parking
    • Total spaces: 2
    • Parking features: Garage Door Opener, Garage Faces Front, Attached, Driveway
    • Attached garage spaces: 1
    • Uncovered spaces: 1
    Accessibility
    • Accessibility features: None
    Features
    • Levels: Four
    • Stories: 4
    • Pool features: Community
    Details
    • Additional structures: Above Grade, Below Grade
    • Parcel number: 7397393738.01
    • Zoning: PMR
    • Special conditions: Standard

    Construction

    Type & style
    • Home type: Townhouse
    • Architectural style: Colonial
    • Property subtype: Townhouse
    Materials
    • Brick, Combination
    • Foundation: Slab
    Condition
    • New construction: No
    • Year built: 2005
    Details
    • Builder model: Lindon
    • Builder name: Engle

    Utilities & green energy

    • Sewer: Public Sewer
    • Water: Public

    Community & neighborhood

    Location
    • Region: Gainesville
    • Subdivision: Parks At Piedmont South

    HOA & financial

    HOA
    • Has HOA: Yes
    • HOA fee: $134 monthly
    • Amenities included: Clubhouse, Fitness Center, Jogging Path, Pool, Recreation Facilities, Tennis Court(s), Tot Lots/Playground
    • Services included: Common Area Maintenance, Maintenance Structure, Maintenance Grounds, Management, Pool(s), Recreation Facility, Reserve Funds, Road Maintenance, Snow Removal, Trash, Water
    • Association name: PARKS AT PIEDMONT SOUTH
    • Second association name: Sequoia Management
    Other fees
    • Condo and coop fee: $488 monthly

    Other

    Other facts
    • Listing agreement: Exclusive Right To Sell
    • Ownership: Condominium

    Price history

    DateEventPrice
    1/17/2025Sold$425,000$233/sqft
    Source: Bright MLS #VAPW2082332 Report a problem
    12/17/2024Contingent$425,000$233/sqft
    Source: Bright MLS #VAPW2082332 Report a problem
    12/10/2024Price change$425,000-5.6%$233/sqft
    Source: Bright MLS #VAPW2082332 Report a problem
    11/23/2024Price change$450,000-3.2%$247/sqft
    Source: Bright MLS #VAPW2082332 Report a problem
    11/1/2024Listed for sale$465,000+36.8%$255/sqft
    Source: Bright MLS #VAPW2082332 Report a problem
    5/19/2023Listing removed--
    Source: Bright MLS #VAPW518824 Report a problem
    7/22/2022Sold$340,000-2.9%$186/sqft
    Source: Bright MLS #VAPW2028648 Report a problem
    6/22/2022Pending sale$349,990$192/sqft
    Source: Bright MLS #VAPW2028648 Report a problem
    6/9/2022Listed for sale$349,990+12.2%$192/sqft
    Source: Bright MLS #VAPW2028648 Report a problem
    5/18/2021Sold$312,000+2.3%$171/sqft
    Source: Public Record Report a problem
    4/16/2021Pending sale$305,000$167/sqft
    Source: Bright MLS #VAPW518824 Report a problem
    4/12/2021Listed for sale$305,000$167/sqft
    Source: Bright MLS #VAPW518824 Report a problem

    Public tax history

    YearProperty taxesTax assessment
    2025$3,869 +8.9%$394,600 +10.5%
    2024$3,551 +4.4%$357,100 +9.2%
    2023$3,401 +1.9%$326,900 +11.1%
    2022$3,338 +2%$294,200 +10.3%
    2021$3,271 +3.9%$266,800 +4.9%
    2020$3,147 +127.6%$254,300 +11%
    2019$1,383 -46.5%$229,000 +7.1%
    2018$2,583 +1.7%$213,900 +1.6%
    2017$2,540 -2.4%$210,500 -0.4%
    2016$2,603 -0.2%$211,400 -0.3%
    2015$2,608 $212,100 +2.3%
    2014$2,608 $207,400 +25.2%
    2013-- $165,700 +5.5%
    2012-- $157,100 -2.6%
    2009-- $161,300 -34.4%
    2008-- $245,900 -20.2%
    2007-- $308,000 -13.2%
    2006-- $355,000 +144.7%
    2005-- $145,100

    Find assessor info on the county website

    Neighborhood: 20155

    Nearby schools

    GreatSchools rating
    Schools provided by the listing agent
    • Elementary: Haymarket
    • Middle: Bull Run
    • High: Gainesville
    • District: Prince William County Public Schools

    Source: Bright MLS. This data may not be complete. We recommend contacting the local school district to confirm school assignments for this home.

    Get a cash offer in 3 minutes
    Find out how much your home could sell for in as little as 3 minutes with a no-obligation cash offer.
    Estimated market value
    $431,100
    Get a cash offer in 3 minutes
    Find out how much your home could sell for in as little as 3 minutes with a no-obligation cash offer.
    Estimated market value
    $431,100