Skip main navigation
Off market
  • $390,000

    6807 Sassafras Dr, Quinton, VA 23141

    3beds
    1,512sqft
    Detached
    Built in 1998
    1.08 Acres Lot
    $390,000 Zestimate®
    $258/sqft
    $2,298 Estimated rent

    Home value

    $390,000

    $371,000 - $410,000

    $2,298/mo

    Zestimate® history
    Loading
    Loading...

    Owner options

    List your home for rent

    $2,298/mo

    Rent Zestimate®

    Find your next renter with Zillow Rental Manager. Plus, with online applications, you can quickly screen prospective tenants – for free.

    Learn more

    $2,298/mo

    Rent Zestimate®

    Refinance and save

    $2,333/mo

    Est. payment

    Refinancing to a lower rate could help reduce your monthly payments and save thousands over the life of the loan.

    See today's rates

    $2,333/mo

    Est. payment

    Explore your selling options

    Work with a Zillow partner agent

    Leverage their expertise and Zillow's premium Showcase listings to get your home seen by more buyers.

    Get started

    List with your own agent

    Get your home in front of millions of buyers by listing it on Zillow.

    Learn how to do it

    Sell it yourself

    Take full control of how buyers see your home on Zillow by listing For Sale by Owner (FSBO).

    List your home

    What's special

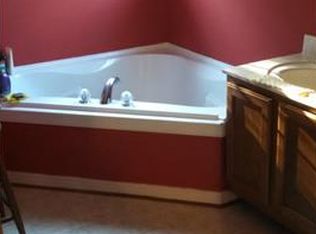
    Have You been looking for a One Level Home, Close to Interstates, Shopping and Conveniences without being too far out, in New Kent.This home was built and well cared for by Original Owner for last 20 years! Close to Five Lakes, but not part of Subdivision and No HOA. The home has new carpet, new laminate flooring in Kitchen/Laundry Room, Professionally painted throughout and power washed all in May '19. Ceramic Tile Foyer will lead You into the large, open living room with corner stone gas fireplace. Opens to the Eat in Kitchen being separated by a bar. Large Utility Room features cabinets, washer, dryer and plenty of area for storage. Hall Bathroom has ceramic tile flooring and large closet. Master Bedroom has attached bath with ceramic tile floor and stand up shower. Step out back and enjoy the privacy on Your screened porch or BBQ on the deck. Fenced back yard offers shade in the evenings. Detached Garage has storage above, separate electrical panel and concrete floor. There is a concrete pad next to garage for extra parking or for a game of basketball. There are beautiful trees and flowers planted throughout property- lemon tree, apricot tree, Crepe Myrtle, Christmas Tree

    This property is off market, which means it's not currently listed for sale or rent on Zillow. This may be different from what's available on other websites or public sources.

    Facts & features

    Interior

    Bedrooms & bathrooms
    • Bedrooms: 3
    • Bathrooms: 2
    • Full bathrooms: 2
    • Main level bathrooms: 2
    Heating
    • Heat pump, Electric
    Cooling
    • Central
    Appliances
    • Included: Dishwasher, Dryer, Refrigerator, Washer
    • Laundry: Washer Hookup, Dryer Hookup
    Features
    • Ceiling Fan(s), Laminate Counters, Eat-in Kitchen, MBR Bath, 1st Floor Bedrm W/ Full Bath
    • Flooring: Tile, Carpet, Laminate
    • Basement: Crawl Space
    • Attic: Access Panel
    • Has fireplace: Yes
    • Fireplace features: Gas, Stone
    Interior area
    • Structure area source: Per Tax
    • Total interior livable area: 1,512 sqft

    Property

    Features
    • Patio & porch: Deck, Porch, Screened, Stoop
    • Exterior features: Vinyl
    • Fencing: Fenced, Partial, Rear Only, Board
    • Frontage length: 0.0000
    Lot
    • Size: 1.08 Acres
    • Features: Fenced/Enclosed, Park Like, Fruit Trees
    Details
    • Additional structures: Garage(s)
    • Parcel number: 2045D
    • Zoning: R1
    • Zoning description: R1

    Construction

    Type & style
    • Home type: SingleFamily
    • Architectural style: Ranch, Custom
    • Property subtype: Detached
    Materials
    • Wood
    • Roof: Asphalt
    Condition
    • Year built: 1998

    Utilities & green energy

    • Sewer: Conventional Septic
    • Water: Well

    Community & HOA

    Community
    • Security: Security System
    Location
    • Region: Quinton

    Financial & listing details

    • Price per square foot: $258/sqft
    • Tax assessed value: $323,600
    • Annual tax amount: $1,909

    Price history

    DateEventPrice
    9/20/2019Sold$240,000-1.2%$159/sqft
    Source: CVRMLS #1916870 Report a problem
    6/18/2019Price change$243,000-2.4%$161/sqft
    Source: Dalton Realty #1916870 Report a problem
    5/23/2019Listed for sale$248,950$165/sqft
    Source: Dalton Realty #1916870 Report a problem

    Public tax history

    YearProperty taxesTax assessment
    2024$1,909 +0.7%$323,600 +14.4%
    2023$1,895 $282,900
    2022$1,895 -1.3%$282,900 +16.4%
    2021$1,920 $243,000
    2020$1,920 +9.8%$243,000 +13.9%
    2019$1,749 $213,300
    2018$1,749 +5.2%$213,300 +6.4%
    2017$1,663 $200,400
    2016$1,663 +7.5%$200,400 +8.8%
    2015$1,547 $184,200
    2014-- $184,200 -2.3%
    2013-- $188,500
    2012-- $188,500 -11.8%
    2011-- $213,700
    2010-- $213,700 -1.5%
    2009-- $217,000
    2008-- $217,000 +60.3%
    2007-- $135,400
    2006-- $135,400
    2004-- $135,400
    2003-- --
    2002-- --
    2001-- --
    2000-- --
    Find assessor info on the county website

    Neighborhood: 23141

    Nearby schools

    GreatSchools rating
    Schools provided by the listing agent
    • Elementary: G. W. Watkins
    • Middle: New Kent
    • High: New Kent

    Source: The MLS. This data may not be complete. We recommend contacting the local school district to confirm school assignments for this home.

    Get a cash offer in 3 minutes
    Find out how much your home could sell for in as little as 3 minutes with a no-obligation cash offer.
    Estimated market value
    $390,000
    Get a cash offer in 3 minutes
    Find out how much your home could sell for in as little as 3 minutes with a no-obligation cash offer.
    Estimated market value
    $390,000