**Looking to get in the Sheridan School District?**Great location**Close to East End Elementary, Intermediate and Middle schools**Spacious 3 BR / 2 BA split plan with open living / dining area**Large laundry room**Handicap walkway at front entry**Exterior features double covered carport and 10 x 16 storage building**Also has a second water meter**Good opportunity to relocate to the EAST END COMMUNITY**
Closed
$90,000
6807 Shady Acres Cir, Hensley, AR 72065
3beds
1,680sqft
Mobile Home
Built in 1997
1.72 Acres Lot
$109,800 Zestimate®
$54/sqft
$-- Estimated rent
Home value
$109,800
$88,000 - $133,000
Not available
Zestimate® history
Owner options
List your home for rent
Find your next renter with Zillow Rental Manager. Plus, with online applications, you can quickly screen prospective tenants – for free.
Refinance and save
$428/mo
Est. payment
Refinancing to a lower rate could help reduce your monthly payments and save thousands over the life of the loan.
$428/mo
Est. payment
Explore your selling options
Work with a Zillow partner agent
Leverage their expertise and Zillow's premium Showcase listings to get your home seen by more buyers.
Get startedList with your own agent
Get your home in front of millions of buyers by listing it on Zillow.
Learn how to do itSell it yourself
Take full control of how buyers see your home on Zillow by listing For Sale by Owner (FSBO).
List your homeWhat's special
Double covered carportOpen living
Zillow last checked:
Listing updated:
Listed by:
Johnny Reynolds 501-690-4760,
Superior Real Estate, Inc.
Bought with:
Johnny Reynolds, AR
Superior Real Estate, Inc.
Source: CARMLS,MLS#: 23031114
Facts & features
Interior
Bedrooms & bathrooms
- Bedrooms: 3
- Bathrooms: 2
- Full bathrooms: 2
Rooms
- Room types: Great Room
Dining room
- Features: Kitchen/Dining Combo, Breakfast Bar
Heating
- Natural Gas
Cooling
- Electric
Appliances
- Included: Free-Standing Range, Gas Range, Dishwasher
- Laundry: Washer Hookup, Electric Dryer Hookup, Laundry Room
Features
- Breakfast Bar, Pantry, Sheet Rock, Primary Bedroom Apart, 3 Bedrooms Same Level
- Flooring: Carpet, Vinyl, Tile
- Has fireplace: Yes
- Fireplace features: Factory Built
Interior area
- Total structure area: 1,680
- Total interior livable area: 1,680 sqft
Property
Parking
- Total spaces: 2
- Parking features: Carport, Two Car, Detached
- Has carport: Yes
Features
- Levels: One
- Stories: 1
- Patio & porch: Deck
- Exterior features: Storage, Under Pinning
Lot
- Size: 1.72 Acres
- Dimensions: 250 x 300
- Features: Level
Details
- Parcel number: 30100027000
Construction
Type & style
- Home type: MobileManufactured
- Architectural style: Traditional
- Property subtype: Mobile Home
Materials
- Metal/Vinyl Siding
- Foundation: Crawl Space
- Roof: Composition
Condition
- New construction: No
- Year built: 1997
Utilities & green energy
- Electric: Elec-Municipal (+Entergy)
- Gas: Gas-Natural
- Sewer: Septic Tank
- Water: Public
- Utilities for property: Natural Gas Connected
Community & HOA
Community
- Subdivision: Shady Acres
HOA
- Has HOA: No
Location
- Region: Hensley
Financial & listing details
- Price per square foot: $54/sqft
- Tax assessed value: $55,565
- Annual tax amount: $315
- Date on market: 10/1/2023
- Listing terms: Conventional,Cash
- Road surface type: Paved
- Body type: Double Wide
Price history
| Date | Event | Price |
|---|---|---|
| 11/10/2023 | Sold | $90,000-23.4%$54/sqft |
Source:  CARMLS #23031114 Report a problem CARMLS #23031114 Report a problem | ||
| 10/24/2023 | Contingent | $117,500$70/sqft |
Source: CARMLS #23031114 Report a problem | ||
| 10/1/2023 | Listed for sale | $117,500$70/sqft |
Source: CARMLS #23031114 Report a problem | ||
Public tax history
| Year | Property taxes | Tax assessment |
|---|---|---|
| 2025 | $648 | $11,113 |
| 2024 | $648 +35.7% | $11,113 +61.5% |
| 2023 | $477 +116.5% | $6,880 +2.4% |
| 2022 | $220 +31.1% | $6,720 +2.4% |
| 2021 | $168 | $6,560 -15.6% |
| 2020 | $168 | $7,770 |
| 2019 | $168 | $7,770 |
| 2018 | $168 +77% | $7,770 +12.9% |
| 2017 | $95 | $6,880 +23.7% |
| 2016 | $95 +46.2% | $5,560 |
| 2015 | $65 | $5,560 |
| 2014 | $65 -72.1% | $5,560 |
| 2013 | $233 | $5,560 |
| 2012 | -- | $5,560 -23% |
| 2011 | -- | $7,220 |
| 2010 | -- | $7,220 |
| 2009 | -- | $7,220 -1% |
| 2008 | -- | $7,290 |
| 2007 | -- | $7,290 |
| 2006 | $50 | $7,290 +17.4% |
| 2005 | -- | $6,210 |
| 2004 | -- | $6,210 -19% |
| 2003 | $71 | $7,670 |
Find assessor info on the county website
Neighborhood: 72065
Nearby homes
- $7,000-- bd-- ba-- sqft6715 Shady Acres Cir, Hensley, AR 72065Off Market
- $184,3003 bd2 ba1.5k sqft6715 Shady Acres Cir, Hensley, AR 72065Off Market
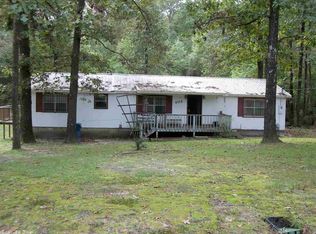
- $135,5003 bd1 ba1k sqft6825 Shady Acres Cir, Hensley, AR 72065Off Market
- $38,120-- bd-- ba1.1k sqft6808 Shady Acres Cir, Hensley, AR 72065Off Market
- $28,800-- bd-- ba1.3k sqft6724 Shady Acres Cir, Hensley, AR 72065Off Market
- $98,500-- bd-- ba560 sqft6724 Shady Acres Cir, Hensley, AR 72065Off Market
- $6,000-- bd-- ba-- sqft6829 Shady Acres Cir, Hensley, AR 72065Off Market
- $8,400-- bd-- ba-- sqft7511 Shady Acres Cir, Hensley, AR 72065Off Market
Nearby schools
GreatSchools rating
- NAEast End Elementary SchoolGrades: PK-2Distance: 1.1 mi
- 7/10Sheridan Middle SchoolGrades: 6-8Distance: 16.1 mi
- 7/10Sheridan High SchoolGrades: 9-12Distance: 16.1 mi
Schools provided by the listing agent
- Elementary: East End
- Middle: Middle: East End, Junior High: Sheridan
- High: Sheridan
Source: CARMLS. This data may not be complete. We recommend contacting the local school district to confirm school assignments for this home.
- Arkansas
- Saline County
- Hensley
- 72065
- 6807 Shady Acres Cir
