Skip main navigation
Off market
  • $356,000

    6807 Sundrop St, Saint Cloud, FL 34773

    3beds
    2,008sqft
    SingleFamily
    Built in 2014
    3,920 Square Feet Lot
    $356,000 Zestimate®
    $177/sqft
    $2,202 Estimated rent

    Home value

    $356,000

    $338,000 - $374,000

    $2,202/mo

    Zestimate® history
    Loading
    Loading...

    Owner options

    List your home for rent

    $2,202/mo

    Rent Zestimate®

    Find your next renter with Zillow Rental Manager. Plus, with online applications, you can quickly screen prospective tenants – for free.

    Learn more

    $2,202/mo

    Rent Zestimate®

    Refinance and save

    $2,388/mo

    Est. payment

    Refinancing to a lower rate could help reduce your monthly payments and save thousands over the life of the loan.

    See today's rates

    $2,388/mo

    Est. payment

    Explore your selling options

    Work with a Zillow partner agent

    Leverage their expertise and Zillow's premium Showcase listings to get your home seen by more buyers.

    Get started

    List with your own agent

    Get your home in front of millions of buyers by listing it on Zillow.

    Learn how to do it

    Sell it yourself

    Take full control of how buyers see your home on Zillow by listing For Sale by Owner (FSBO).

    List your home

    What's special

    Welcome to your dream home located in the beautiful Harmony Community. This home is move-in ready with lots of upgrades and brand-new paint. This home offers a luxurious kitchen with granite throughout and a beautiful island with premium elevated cherry wood cabinets, crown molding on cabinets, and, stainless-steel appliances. The main family space located downstairs offers tile throughout and tall 9ft ceilings. The windows in the home are treated with crown molding and beautiful premium blinds. The second floor offers carpet in the three bedrooms, with tile located in each of the two bathrooms. Each bedroom is set up with premium ceiling fans that can be conveniently controlled by remote. The home has a water system that filtrates all the water sources in the home. The oversized master bedroom offers a beautiful tiled shower and roman tub combo with a double vanity. The beautiful golf course community offers top rated schools, two community pools, two lakes with community boat access, full social and activities calendar, splash pad, several playgrounds, dog parks, fitness center, basketball courts, soccer field, tennis, sand volleyball, grocery store, horse stable, designated planting area at no charge, upscale restaurant, and hiking trails totaling 12.5 miles. The golf membership is a separate charge that offers a 7,428-yard layout with a 136 slope and a clubhouse with a pro-shop, locker rooms with showers, and practice facilities.

    This property is not currently displayed as for sale or rent on Zillow. This may be different from what's on other websites or public sources.
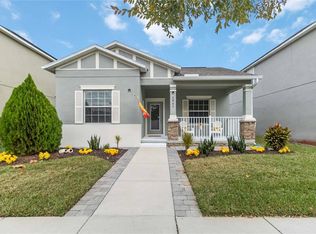
    Facts & features

    Interior

    Bedrooms & bathrooms
    • Bedrooms: 3
    • Bathrooms: 3
    • Full bathrooms: 2
    • 1/2 bathrooms: 1
    Heating
    • Other
    Cooling
    • Central
    Appliances
    • Laundry: Inside, Laundry Room
    Features
    • Ceiling Fans(s), High Ceiling(s), Walk-In Closet(s), Window Treatments, Solid Surface Counters, Eating Space In Kitchen, Stone Counters, In Wall Pest System, Thermostat, Pest Guard System
    • Flooring: Tile, Carpet
    • Windows: Blinds, Insulated Windows
    Interior area
    • Structure area source: Public Records
    • Total interior livable area: 2,008 sqft

    Property

    Parking
    • Parking features: Carport, Garage - Attached
    Features
    • Levels: Two
    • Patio & porch: Covered, Front Porch, Rear Porch
    • Exterior features: Stucco
    Lot
    • Size: 3,920 Square Feet
    • Features: Street Paved, Sidewalk, Conservation Area, Near Golf Course
    • Residential vegetation: Mature Landscaping
    Details
    • Parcel number: 30263229890001053G
    • Zoning: PD

    Construction

    Type & style
    • Home type: SingleFamily
    Materials
    • Frame
    • Foundation: Footing
    • Roof: Composition
    Condition
    • Year built: 2014

    Utilities & green energy

    • Sewer: Public Sewer
    • Water: Public
    • Utilities for property: Cable Available, Public, Electricity Connected

    Community & HOA

    Community
    • Security: Smoke Detector(s)
    HOA
    • Has HOA: Yes
    • Amenities included: Playground, Recreation Facilities, Tennis Court(s), Park, Dock, Boat Slip, Clubhouse, Pool, Basketball Court
    • Services included: Recreational Facilities, Community Pool
    • HOA fee: $5 monthly
    Location
    • Region: Saint Cloud

    Financial & listing details

    • Price per square foot: $177/sqft
    • Tax assessed value: $307,400
    • Annual tax amount: $2,865

    Price history

    DateEventPrice
    12/5/2018Sold$249,000-0.4%$124/sqft
    Source: Public Record Report a problem
    10/7/2018Listed for sale$249,999+14.7%$125/sqft
    Source: SMITH REALTY INC #O5738943 Report a problem
    10/19/2016Listing removed$218,000$109/sqft
    Source: EXIT REALTY CENTRAL #O5459578 Report a problem
    8/14/2016Listed for sale$218,000+4.8%$109/sqft
    Source: EXIT REALTY CENTRAL #O5459578 Report a problem
    8/28/2014Sold$208,000$104/sqft
    Source: Public Record Report a problem

    Public tax history

    YearProperty taxesTax assessment
    2025$2,865 +4.3%$307,400 +1.1%
    2024$2,746 +1.8%$304,200 -2.5%
    2023$2,698 +7.7%$312,100 +13.4%
    2022$2,507 +9.7%$275,100 +28.8%
    2021$2,285 +1.5%$213,600 +3.2%
    2020$2,250 -56.6%$207,000 +3.5%
    2019$5,185 $200,000 +10.4%
    2018$5,185 +20.3%$181,078 +2.1%
    2017$4,310 +0.1%$177,354 +2.1%
    2016$4,305 +0.8%$173,707 +0.7%
    2015$4,269 +67.4%$172,500 +560.9%
    2014$2,550 $26,100 +11.5%
    2013-- $23,400
    2012-- $23,400 +23.8%
    2011-- $18,900
    2010-- $18,900 -16%
    2009-- $22,500 -41.3%
    2008-- $38,300
    Find assessor info on the county website

    Neighborhood: Harmony

    Nearby schools

    GreatSchools rating
    Schools provided by the listing agent
    • Elementary: Harmony Community School (K-8)
    • High: Harmony High

    Source: The MLS. This data may not be complete. We recommend contacting the local school district to confirm school assignments for this home.

    Get a cash offer in 3 minutes
    Find out how much your home could sell for in as little as 3 minutes with a no-obligation cash offer.
    Estimated market value
    $356,000
    Get a cash offer in 3 minutes
    Find out how much your home could sell for in as little as 3 minutes with a no-obligation cash offer.
    Estimated market value
    $356,000