Charming Riverfront Home on 1 Acre – Endless Potential.
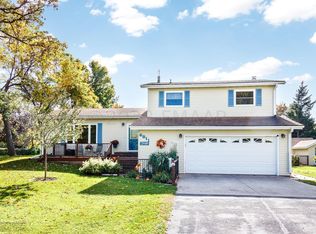
Nestled on a spacious 1-acre lot along the scenic Sheyenne River, this 3-bedroom, 2-bathroom home (2 bedrooms downstairs however, no egress) offers peaceful living with room to grow. The main floor features all the essentials for easy living, including, 2 family rooms, a full laundry room, generously sized bedrooms, and two full bathrooms. Enjoy year-round views of the expansive backyard from the bright and inviting 4-seasons room. This home is ready for your personal touch. While some updates may be desired, the layout and setting offer a fantastic canvas to create your dream riverfront retreat.
This property features not just one, but two impressive garage spaces. The attached 3-stall garage offers convenient access to the home, perfect for everyday parking and storage. For those needing extra room to work or store equipment, the detached 3-stall garage with an integrated shop is a standout feature. Whether you're into automotive projects, woodworking, or need space for recreational vehicles, this versatile setup provides ample room, functionality, and flexibility to suit your needs.
Closed
Price Unknown
6807 Sunnyside Dr, Horace, ND 58047
3beds
3,772sqft
Single Family Residence
Built in 1978
1.04 Acres Lot
$-- Zestimate®
$--/sqft
$2,751 Estimated rent
Home value
Not available
Estimated sales range
Not available
$2,751/mo
Zestimate® history
Owner options
List your home for rent
$2,751/mo
Rent Zestimate®
Find your next renter with Zillow Rental Manager. Plus, with online applications, you can quickly screen prospective tenants – for free.
$2,751/mo
Rent Zestimate®
Refinance and save
Refinancing to a lower rate could help reduce your monthly payments and save thousands over the life of the loan.
Explore your selling options
Work with a Zillow partner agent
Leverage their expertise and Zillow's premium Showcase listings to get your home seen by more buyers.
Get startedList with your own agent
Get your home in front of millions of buyers by listing it on Zillow.
Learn how to do itSell it yourself
Take full control of how buyers see your home on Zillow by listing For Sale by Owner (FSBO).
List your homeWhat's special
Riverfront homeExpansive backyard
Zillow last checked:
Listing updated:
Listed by:
Troy Krabbenhoft 701-866-5607,
Krabbenhoft Real Estate Team
Bought with:
Monica Klee
Krabbenhoft Real Estate Team
Source: NorthstarMLS as distributed by MLS GRID,MLS#: 6781921
Facts & features
Interior
Bedrooms & bathrooms
- Bedrooms: 3
- Bathrooms: 2
- Full bathrooms: 2
Bedroom
- Level: Main
Bedroom 2
- Level: Main
Bedroom 3
- Level: Main
Bathroom
- Level: Main
Bathroom
- Level: Main
Other
- Level: Basement
Bonus room
- Level: Basement
Bonus room
- Level: Basement
Deck
- Level: Main
Deck
- Level: Main
Dining room
- Level: Main
Family room
- Level: Main
Family room
- Level: Basement
Flex room
- Level: Basement
Other
- Level: Main
- Area: 294 Square Feet
- Dimensions: 14x21
Kitchen
- Level: Main
Laundry
- Level: Main
Living room
- Level: Main
Heating
- Baseboard, Dual Fuel/Off Peak, Forced Air
Cooling
- Central Air
Appliances
- Laundry: Laundry Room, Main Level
Features
- Basement: Full,Concrete
- Number of fireplaces: 2
- Fireplace features: Brick, Living Room, Wood Burning
Interior area
- Total structure area: 3,772
- Total interior livable area: 3,772 sqft
- Finished area above ground: 2,072
- Finished area below ground: 1,700
Property
Parking
- Total spaces: 6
- Parking features: Attached, Detached Garage, Asphalt, Electric, Garage, Garage Door Opener, Insulated Garage, Multiple Garages, Paved Lot, Storage
- Attached garage spaces: 6
- Has uncovered spaces: Yes
- Details: Garage Dimensions (Detached garage 36x24)
Accessibility
- Accessibility features: None
Features
- Levels: One
- Stories: 1
- Patio & porch: Deck, Front Porch, Rear Porch
- On waterfront: Yes
- Waterfront features: River Front
Lot
- Size: 1.04 Acres
- Features: Accessible Shoreline, Cleared, Irregular Lot, Tree Coverage - Medium
Details
- Additional structures: Garage(s), Storage Shed
- Foundation area: 1748
- Parcel number: 15028500090010
- Zoning description: Residential-Single Family
Construction
Type & style
- Home type: SingleFamily
- Property subtype: Single Family Residence
Materials
- Brick, Concrete
- Roof: Age 8 Years or Less,Asphalt
Condition
- New construction: No
- Year built: 1978
Utilities & green energy
- Gas: Electric, Natural Gas
- Sewer: Tank with Drainage Field
- Water: Rural/Municipality
Community & HOA
Community
- Subdivision: Holmens 3rd
HOA
- Has HOA: No
Location
- Region: Horace
Financial & listing details
- Tax assessed value: $395,400
- Annual tax amount: $5,421
- Date on market: 9/9/2025
- Cumulative days on market: 24 days
- Road surface type: Paved
Price history
| Date | Event | Price |
|---|---|---|
| 11/3/2025 | Sold | -- |
Source:  NorthstarMLS as distributed by MLS GRID #6781921 Report a problem NorthstarMLS as distributed by MLS GRID #6781921 Report a problem | ||
| 10/4/2025 | Pending sale | $500,000$133/sqft |
Source: NorthstarMLS as distributed by MLS GRID #6781921 Report a problem | ||
| 9/9/2025 | Listed for sale | $500,000$133/sqft |
Source: NorthstarMLS as distributed by MLS GRID #6781921 Report a problem | ||
Public tax history
| Year | Property taxes | Tax assessment |
|---|---|---|
| 2020 | $5,163 +35.6% | $395,400 +46.8% |
| 2019 | $3,809 +4.2% | $269,300 |
| 2018 | $3,656 +8.6% | $269,300 +108% |
| 2017 | $3,366 +19.3% | $129,450 +3% |
| 2016 | $2,820 -6.7% | $125,650 +8% |
| 2015 | $3,023 +3% | $116,300 +3% |
| 2014 | $2,934 +6.6% | $112,950 +10% |
| 2013 | $2,753 -21.8% | $102,650 |
| 2012 | $3,522 -0.7% | $102,650 |
| 2011 | $3,548 +3.8% | $102,650 |
| 2010 | $3,417 +2.4% | $102,650 |
| 2009 | $3,338 -12.8% | $102,650 -50% |
| 2008 | $3,829 | $205,300 +110% |
| 2007 | -- | $97,750 |
| 2006 | $3,482 +1.5% | $97,750 |
| 2005 | $3,432 | $97,750 |
Find assessor info on the county website
Neighborhood: 58047
Nearby homes
- $---- bd-- ba-- sqft6807 Sunnyside Dr, Horace, ND 58047Sold
- $436,4003 bd2 ba1.6k sqft6803 Sunnyside Dr, Horace, ND 58047Off Market

- $--3 bd3 ba2.7k sqft6811 Sunnyside Dr, Horace, ND 58047Sold
- $427,900-- bd-- ba-- sqft6801 Sunnyside St, Horace, ND 58047Off Market
- $509,8004 bd3 ba3.4k sqft6815 Sunnyside Dr, Horace, ND 58047Off Market
- $389,600-- bd-- ba-- sqft6806 Sunnyside Dr, Horace, ND 58047Off Market
- $488,300-- bd-- ba-- sqft6805 Sunnyside St, Horace, ND 58047Off Market
- $468,6005 bd2 ba2.5k sqft7006 68th Ave S, Horace, ND 58047Off Market
Nearby schools
GreatSchools rating
- 8/10Horace Elementary SchoolGrades: K-5Distance: 1.5 mi
- 6/10Heritage Middle SchoolGrades: 6-8Distance: 1 mi
- 9/10Horace High SchoolGrades: 9-12Distance: 1.2 mi
- North Dakota
- Cass County
- Horace
- 58047
- 6807 Sunnyside Dr
Nearby cities
Nearby zip codes
Other Horace Topics
