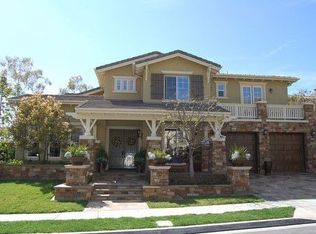
Nestled in a prime cul-de-sac within the prestigious San Angelo community, this private San Clemente residence boasts a unique position with only one adjacent neighbor and no houses directly across or behind! Discover a serene setting where a charming front porch welcomes you into a beautifully designed home featuring an excellent layout consisting of 5 bedrooms, 5 bathrooms, a main floor office, main floor bedroom with full bath and a dedicated space for computer tasks or studying.
The home opens to a formal living room with towering ceilings and leads to an elegant dining area. The family room flows seamlessly into the kitchen, complete with a large center island and stainless steel appliances. The ground level also includes a guest bedroom, a powder room, a full bathroom, and a laundry room, enhancing convenience and accessibility.
Ascend to the upper floor where the luxurious master suite awaits, complete with a cozy retreat space, private balcony with serene hill views, dual walk-in closets, and a romantic fireplace. Four more bedrooms, two additional full bathrooms, and the practical homework/computer area complete the upper level.
Step outside to an extensively landscaped backyard designed for supreme entertaining. It features an outdoor fireplace, BBQ area, covered loggia, and hill views coupled with the tranquil sounds of nature to elevate any gathering.
Additional highlights of this home include a master bath upgraded with travertine accents, dual air conditioning units, extensive travertine flooring, and thoughtful custom built-ins throughout.
Residents of the Forster Highlands community enjoy access to a clubhouse, multiple pools and spas, all within a country coastal setting. The community is served by top-rated elementary and junior high schools, and benefits from no Mello-Roos taxes, making this an incredible opportunity. Experience a life of luxury and tranquility in this expansive home, exceptionally priced in San Clemente based on price per square foot. A personal tour will reveal the exceptional lifestyle that awaits
Sold for $2,100,000
Zillow last checked:
Listing updated:
Bought with:
Debra Kovacs, DRE #01277417
CENTURY 21 Affiliated
Source: CRMLS,MLS#: OC24076403 Originating MLS: California Regional MLS
Originating MLS: California Regional MLSPrice history
| Date | Event | Price |
|---|---|---|
| 5/14/2024 | Sold | $2,100,000$515/sqft |
Source:  CRMLS #OC24076403 Report a problem CRMLS #OC24076403 Report a problem | ||
| 5/4/2024 | Pending sale | $2,100,000$515/sqft |
Source: CRMLS #OC24076403 Report a problem | ||
| 4/26/2024 | Contingent | $2,100,000$515/sqft |
Source: CRMLS #OC24076403 Report a problem | ||
| 4/17/2024 | Listed for sale | $2,100,000+43%$515/sqft |
Source: CRMLS #OC24076403 Report a problem | ||
| 12/4/2018 | Listing removed | $1,469,000$360/sqft |
Source: Redfin #OC18205138 Report a problem | ||
| 10/9/2018 | Price change | $1,469,000-2%$360/sqft |
Source: Redfin #OC18205138 Report a problem | ||
| 10/1/2018 | Price change | $1,499,000-1.7%$368/sqft |
Source: Redfin #OC18205138 Report a problem | ||
| 8/24/2018 | Listed for sale | $1,525,000+6.3%$374/sqft |
Source: Redfin #OC18205138 Report a problem | ||
| 4/23/2004 | Sold | $1,435,000$352/sqft |
Source: Agent Provided Report a problem | ||
Nearby homes
- $2,299,9005 bd4 ba3.9k sqft6805 Terraza Escondida, San Clemente, CA 92673Off Market
- $2,368,7005 bd4 ba4k sqft6703 Camino Cresta, San Clemente, CA 92673Off Market
- $2,547,7005 bd4 ba4k sqft6803 Terraza Escondida, San Clemente, CA 92673Off Market
- $2,618,7005 bd4 ba4.1k sqft6806 Terraza Escondida, San Clemente, CA 92673Off Market
Get a cash offer in 3 minutes
Find out how much your home could sell for in as little as 3 minutes with a no-obligation cash offer.
Estimated market value
$2,416,000
