Turn Key ready with APPLIANCES INCLUDED! Welcome to this charming move in ready 4-bedroom, 2.5-bathroom home in the desirable Old Mill neighborhood. Spanning 2,299 sq. ft., this property boasts major system upgrades for ultimate peace of mind, including a brand-new HVAC system installed in June 2026 and a durable roof replaced in 2018. The interior features a flexible floor plan with two spacious living areas, a cozy wood-burning fireplace, a main-level primary suite, and a versatile upstairs game room. Outside, enjoy an attached 2-car garage, an extra driveway, and a private, fenced backyard complete with a covered patio, fire pit, and storage shed.
For sale
Price cut: $10K (9/10)
$279,999
6807 Timberhill, Leon Valley, TX 78238
4beds
2,299sqft
Single Family Residence
Built in 1977
8,276 Square Feet Lot
$273,800 Zestimate®
$122/sqft
$-- HOA
What's special
Cozy wood-burning fireplaceStorage shedCovered patioVersatile upstairs game roomExtra drivewayFire pitMain-level primary suite
- 57 days
- 648
- 106
Zillow last checked:
Listing updated:
Listed by:
Jeffrey Garza TREC #648429 (210) 818-8135,
Redbird Realty LLC
Source: LERA MLS,MLS#: 2006454
Facts & features
Interior
Bedrooms & bathrooms
- Bedrooms: 4
- Bathrooms: 3
- Full bathrooms: 2
- 1/2 bathrooms: 1
Primary bedroom
- Features: Walk-In Closet(s), Ceiling Fan(s), Full Bath
- Area: 216
- Dimensions: 12 x 18
Bedroom 2
- Area: 154
- Dimensions: 11 x 14
Bedroom 3
- Area: 120
- Dimensions: 10 x 12
Bedroom 4
- Area: 143
- Dimensions: 11 x 13
Primary bathroom
- Features: Tub/Shower Combo, Double Vanity
- Area: 48
- Dimensions: 8 x 6
Kitchen
- Area: 80
- Dimensions: 8 x 10
Living room
- Area: 285
- Dimensions: 15 x 19
Heating
- Central, Electric
Cooling
- Central Air
Appliances
- Included: Microwave, Range, Refrigerator
- Laundry: Washer Hookup, Dryer Connection
Features
- Two Living Area, Separate Dining Room, Eat-in Kitchen, Two Eating Areas, High Speed Internet, Walk-In Closet(s), Master Downstairs, Ceiling Fan(s)
- Flooring: Carpet, Ceramic Tile
- Windows: Window Coverings
- Has basement: No
- Has fireplace: No
- Fireplace features: Not Applicable
Interior area
- Total interior livable area: 2,299 sqft
Property
Parking
- Total spaces: 2
- Parking features: Two Car Garage, Attached
- Attached garage spaces: 2
Features
- Levels: Two
- Stories: 2
- Pool features: None
Lot
- Size: 8,276 Square Feet
Details
- Parcel number: 044311050040
Construction
Type & style
- Home type: SingleFamily
- Property subtype: Single Family Residence
Materials
- Brick, Siding
- Foundation: Slab
- Roof: Composition
Condition
- Pre-Owned
- New construction: No
- Year built: 1977
Utilities & green energy
- Utilities for property: Cable Available, City Garbage service
Community & HOA
Community
- Features: None
- Security: Prewired
- Subdivision: Old Mill
Location
- Region: Leon Valley
Financial & listing details
- Price per square foot: $122/sqft
- Tax assessed value: $266,880
- Annual tax amount: $6,121
- Price range: $280K - $280K
- Date on market: 8/6/2026
- Cumulative days on market: 61 days
- Listing terms: Conventional,FHA,VA Loan,Cash
Estimated market value
$273,800
$260,000 - $287,000
$2,204/mo
Price history
| Date | Event | Price |
|---|---|---|
| 9/10/2026 | Price change | $279,999-3.4%$122/sqft |
Source:  LERA MLS #2006454 Report a problem LERA MLS #2006454 Report a problem | ||
| 8/6/2026 | Listed for sale | $289,999$126/sqft |
Source: LERA MLS #2006454 Report a problem | ||
| 7/5/2025 | Listing removed | $2,100$1/sqft |
Source: Zillow Rentals Report a problem | ||
| 6/23/2025 | Listed for rent | $2,100+10.5%$1/sqft |
Source: Zillow Rentals Report a problem | ||
| 7/16/2024 | Listing removed | -- |
Source: Zillow Rentals Report a problem | ||
| 7/10/2024 | Listed for rent | $1,900-5%$1/sqft |
Source: Zillow Rentals Report a problem | ||
| 7/2/2024 | Listing removed | -- |
Source: Zillow Rentals Report a problem | ||
| 6/26/2024 | Listed for rent | $2,000-9.1%$1/sqft |
Source: Zillow Rentals Report a problem | ||
| 6/11/2024 | Listing removed | -- |
Source: Zillow Rentals Report a problem | ||
| 5/28/2024 | Price change | $2,200-12%$1/sqft |
Source: Zillow Rentals Report a problem | ||
| 5/26/2024 | Listed for rent | $2,500$1/sqft |
Source: Zillow Rentals Report a problem | ||
| 2/8/2019 | Sold | -- |
Source: LERA MLS #1335320 Report a problem | ||
Public tax history
| Year | Property taxes | Tax assessment |
|---|---|---|
| 2025 | $3,555 -18.3% | $266,880 -8.9% |
| 2024 | $4,350 +12% | $292,966 +10% |
| 2023 | $3,885 | $266,333 +9.1% |
| 2022 | -- | $244,021 +10% |
| 2021 | $4,210 | $221,837 +10% |
| 2020 | $4,210 -15% | $201,670 +5.7% |
| 2019 | $4,951 | $190,850 +4.5% |
| 2018 | $4,951 +157.8% | $182,589 +10% |
| 2017 | $1,921 +2.3% | $165,990 +10% |
| 2016 | $1,878 -4.1% | $150,900 +7.8% |
| 2015 | $1,958 | $140,030 +10% |
| 2014 | $1,958 | $127,300 +8.9% |
| 2013 | -- | $116,850 -6.8% |
| 2012 | -- | $125,390 -1.2% |
| 2011 | -- | $126,890 -2.3% |
| 2010 | -- | $129,900 +8.5% |
| 2009 | -- | $119,740 +0.5% |
| 2008 | -- | $119,173 +5.1% |
| 2007 | -- | $113,360 +15.1% |
| 2006 | -- | $98,490 +4.9% |
| 2005 | -- | $93,900 |
| 2004 | -- | -- |
| 2003 | -- | -- |
| 2002 | -- | -- |
| 2001 | -- | -- |
| 2000 | -- | -- |
Find assessor info on the county website
Monthly payment
Est. payment
Payment breakdown
Explore the cost of this home by adjusting the details. Changes won't be saved.Climate risks
Neighborhood: 78238
Nearby schools
Schools provided by the listing agent
- Elementary: Driggers
- Middle: Neff Pat
- High: Marshall
- District: Northside
Source: LERA MLS. This data may not be complete. We recommend contacting the local school district to confirm school assignments for this home.
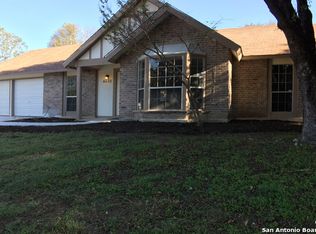
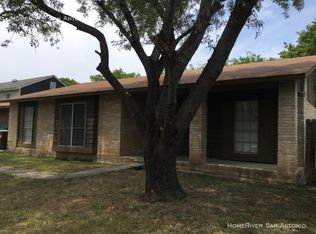
Similar homes
- $199,5004 bd3 ba1.8k sqft2411 Marilyn Kay St, San Antonio, TX 78238For Sale

 MLS ID #2021036, Jason Gamboa TREC #583838, Strategic Property Management. LERA MLS
 - $265,0004 bd2 ba2.1k sqft8651 Bristlecone ST, San Antonio, TX 78240For Sale
 MLS ID #2007203, Pamela Mauldon TREC #621031, Kuper Sotheby's Int'l Realty. LERA MLS
 - $299,0003 bd3 ba1.6k sqft7530 Tantivity, San Antonio, TX 78249For Sale
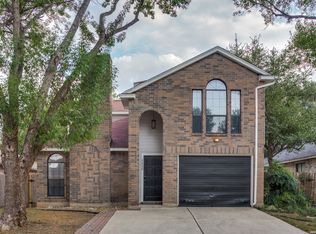 MLS ID #2020808, Melissa Molina TREC #699486, Paley Realty. LERA MLS
 - $355,0005 bd3 ba2.1k sqft6014 EVERS RD, Leon Valley, TX 78238For Sale
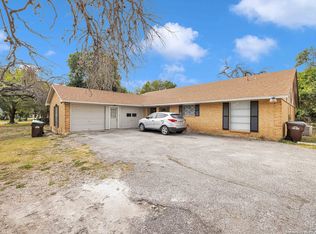 MLS ID #1968714, Robert Saenz TREC #553208, Xsellence Realty. LERA MLS
 - $295,0003 bd2 ba1.6k sqft7710 Apple Green, San Antonio, TX 78240For SaleMLS ID #2013690, Douglas Curtis TREC #437750, Keller Williams Heritage. LERA MLS
- $266,0004 bd2 ba1.3k sqft9134 TREE VLG, San Antonio, TX 78250For SaleMLS ID #2007544, Jesus Garza TREC #811584, Real Broker, LLC. LERA MLS
- $310,4493 bd3 ba1.9k sqft6122 RIDGEBROOK ST, San Antonio, TX 78250For SaleMLS ID #1999205, Addison Lozano TREC #737850, Rise Realty Group & Associates LLC. LERA MLS
- $229,0003 bd3 ba1.4k sqft5 Stallion Hls, San Antonio, TX 78238For SaleMLS ID #1992899, Spencer Skubik TREC #696149, Becker Properties, LLC. LERA MLS
- $320,0003 bd3 ba2k sqft8103 Heritage Park Dr, San Antonio, TX 78240For SaleMLS ID #2011488, Dillon Meek TREC #736842, Keller Williams Realty. LERA MLS
- $275,0003 bd3 ba1.6k sqft8234 GRISSOM CIRCLE, San Antonio, TX 78251For SaleMLS ID #1920171, Bert Taddei TREC #644898, Santino Properties Realty. LERA MLS
- $299,9993 bd3 ba1.7k sqft9219 BIG BETHEL DR, San Antonio, TX 78240For SaleMLS ID #1963851, Pedro Marquez TREC #839661, Real Broker, LLC. LERA MLS
- $254,9003 bd2 ba1.3k sqft9234 Ridge Climb, San Antonio, TX 78250For SaleMLS ID #2012150, Jeffrey Robillard TREC #687855, Newfound Real Estate. LERA MLS
- $298,0003 bd3 ba1.5k sqft11206 WOODWATERS WAY, San Antonio, TX 78249For SaleMLS ID #2006771, Channon Lamb TREC #845838, BHHS Don Johnson Realtors - SA. LERA MLS
- $234,9004 bd2 ba1.3k sqft5847 Cliffmont Drive, San Antonio, TX 78250For SaleMLS ID #2017189, Alfredo Garcia TREC #611281, The Agents Group. LERA MLS
- $255,0003 bd2 ba1.9k sqft1215 Billings Dr, San Antonio, TX 78245For SaleMLS ID #2007020, Martin Tirado TREC #635226, Real Broker, LLC. LERA MLS
- $275,0004 bd3 ba2.2k sqft16314 Boulder Pass St, San Antonio, TX 78247For SaleMLS ID #2016705, Dillon Meek TREC #736842, Keller Williams Realty. LERA MLS
- $319,0003 bd2 ba2.1k sqft13197 Regency Bnd, San Antonio, TX 78249For SaleMLS ID #2015826, Michael Britton TREC #714358, Keller Williams City-View. LERA MLS
- $305,0004 bd3 ba2.5k sqft8039 SILVER GRV, San Antonio, TX 78254For SaleMLS ID #1995630, Bea Flores TREC #586655, Sovereign Real Estate Group. LERA MLS
- $295,0003 bd2 ba1.5k sqft211 BEVERLY DR, San Antonio, TX 78228For SaleMLS ID #2002492, Jaime Rowan TREC #9006910, Motif Boutique Brokerage. LERA MLS
- $267,0003 bd2 ba1.7k sqft145 Addax Dr, San Antonio, TX 78213For SaleMLS ID #1996456, Jeffrey Garza TREC #648429, Redbird Realty LLC. LERA MLS
