Skip main navigation
Sold for $560,000
  • $560,000

    68076 Stonehenge Ct, Washington, MI 48095

    3beds
    4,954sqft
    Single Family Residence
    Built in 1994
    1.38 Acres Lot
    $685,100 Zestimate®
    $113/sqft
    $4,443 Estimated rent

    Home value

    $685,100

    $637,000 - $747,000

    $4,443/mo

    Zestimate® history
    Loading
    Loading...

    Owner options

    List your home for rent

    $4,443/mo

    Rent Zestimate®

    Find your next renter with Zillow Rental Manager. Plus, with online applications, you can quickly screen prospective tenants – for free.

    Learn more

    $4,443/mo

    Rent Zestimate®

    Refinance and save

    $3,625/mo

    Est. payment

    Refinancing to a lower rate could help reduce your monthly payments and save thousands over the life of the loan.

    See today's rates

    $3,625/mo

    Est. payment

    Explore your selling options

    Work with a Zillow partner agent

    Leverage their expertise and Zillow's premium Showcase listings to get your home seen by more buyers.

    Get started

    List with your own agent

    Get your home in front of millions of buyers by listing it on Zillow.

    Learn how to do it

    Sell it yourself

    Take full control of how buyers see your home on Zillow by listing For Sale by Owner (FSBO).

    List your home

    What's special

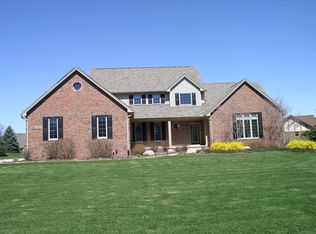
    Huge family home with loads of space for the whole family! Ceramic entry w/custom stained glass transom; custom cherry island kitchen w/rollouts, Subzero refrigerator, snack bar seating; bayed breakfast nook; Butlers pantry & formal dining rm; den w/judges paneling & custom built-in cabinetry & gun cabinets; great room w/door wall to brick balcony; 1st floor master suite with huge walk-in closet plus linen closet, private bath w/ceramic floor, granite countertop, garden tub & ceramic shower; 2 bds plus full bath on 2nd floor; Pella windows; solid wood interior doors, finished walkout basement offer enormous family rm w/custom maple cabinetry & fireplace w/custom brick mural; glass block window bar; Billiard room with door wall to patio & pool table included; half bath; tons of storage space; spa/hot tub room with brick walls, cedar ceiling, bay windows, water spigot & ceramic floor; 3 car garage w/epoxy floor & 2 overhead doors w/openers; stunning 1.389 acre lot w/brick walkways & stone stairways, flowering trees, Generac back-up system, perennial flower beds, brick gatehouse w/electricity; Rainbird irrigation system, garden area, mature pine trees line rear lot line. Too much to list!

    Zillow last checked:

    Listing updated:

    Listed by:

    Mary Rayman 586-531-1005,

    Keller Williams Realty Lakeside

    Bought with:

    Christopher Wessel, 6501366424

    Wessel Realty

    Source: MiRealSource,MLS#: 50141403MLS LogoOriginating MLS: MiRealSource

    Facts & features

    Interior

    Bedrooms & bathrooms
    • Bedrooms: 3
    • Bathrooms: 4
    • Full bathrooms: 2
    • 1/2 bathrooms: 2
    Primary bedroom
    • Level: First
    Bedroom 1
    • Features: Carpet
    • Level: Entry
    • Area: 320
    • Dimensions: 16 x 20
    Bedroom 2
    • Features: Carpet
    • Level: Upper
    • Area: 144
    • Dimensions: 12 x 12
    Bedroom 3
    • Features: Carpet
    • Level: Upper
    • Area: 192
    • Dimensions: 16 x 12
    Bathroom 1
    • Level: Entry
    Bathroom 2
    • Level: Upper
    Dining room
    • Features: Carpet
    • Level: Entry
    • Area: 182
    • Dimensions: 14 x 13
    Family room
    • Features: Carpet
    • Level: Basement
    • Area: 700
    • Dimensions: 35 x 20
    Great room
    • Level: Entry
    • Area: 621
    • Dimensions: 27 x 23
    Kitchen
    • Features: Carpet
    • Level: Entry
    • Area: 240
    • Dimensions: 20 x 12
    Heating
    • Forced Air, Natural Gas
    Cooling
    • Ceiling Fan(s), Central Air
    Appliances
    • Included: Dishwasher, Microwave, Range/Oven, Refrigerator, Washer
    • Laundry: First Floor Laundry, Entry
    Features
    • Cathedral/Vaulted Ceiling, Sump Pump, Walk-In Closet(s), Bar, Eat-in Kitchen
    • Flooring: Carpet
    • Windows: Window Treatments
    • Basement: Block,Daylight,Finished,Exterior Entry,Walk-Out Access
    • Number of fireplaces: 1
    • Fireplace features: Basement, Family Room, Gas
    Interior area
    • Total structure area: 5,278
    • Total interior livable area: 4,954 sqft
    • Finished area above ground: 2,954
    • Finished area below ground: 2,000

    Property

    Parking
    • Total spaces: 3
    • Parking features: Electric in Garage, Garage Door Opener, Garage Faces Side
    • Garage spaces: 3
    Features
    • Levels: Multi/Split,One and One Half
    • Stories: 1
    • Patio & porch: Patio, Porch
    • Exterior features: Balcony, Lawn Sprinkler, Garden
    • Frontage type: Road
    • Frontage length: 85
    Lot
    • Size: 1.38 Acres
    • Dimensions: 85 x 268 x 269 x 252
    • Features: Deep Lot - 150+ Ft., Large Lot - 65+ Ft., Cul-De-Sac, Subdivision
    Details
    • Additional structures: Other
    • Parcel number: 240404357005
    • Special conditions: Private

    Construction

    Type & style
    • Home type: SingleFamily
    • Property subtype: Single Family Residence
    Materials
    • Brick
    • Foundation: Basement
    Condition
    • New construction: No
    • Year built: 1994

    Utilities & green energy

    • Sewer: Septic Tank
    • Water: Private Well

    Community & neighborhood

    Location
    • Region: Washington
    • Subdivision: Buffington Knolls

    Other

    Other facts
    • Listing agreement: Exclusive Right To Sell
    • Listing terms: Cash,Conventional
    • Road surface type: Paved

    Price history

    DateEventPrice
    9/6/2024Sold$560,000-13.8%$113/sqft
    Source: MiRealSource #50141403 Report a problem
    8/15/2024Pending sale$650,000$131/sqft
    Source: MiRealSource #50141403 Report a problem
    8/11/2024Contingent$650,000$131/sqft
    Source: MiRealSource #50141403 Report a problem
    7/19/2024Price change$650,000-7.1%$131/sqft
    Source: MiRealSource #50141403 Report a problem
    5/8/2024Listed for sale$699,900+0.1%$141/sqft
    Source: MiRealSource #50141403 Report a problem
    12/2/2023Listing removed$699,000$141/sqft
    Source: MiRealSource #50117196 Report a problem
    9/19/2023Price change$699,000-2.2%$141/sqft
    Source: MiRealSource #50117196 Report a problem
    8/4/2023Listed for sale$715,000$144/sqft
    Source: MiRealSource #50117196 Report a problem

    Public tax history

    YearProperty taxesTax assessment
    2025$10,723 +65.3%$275,000 -12.8%
    2024$6,487 +5.3%$315,200 +9.5%
    2023$6,162 +2.2%$287,800 +7.1%
    2022$6,028 $268,600 +4.7%
    2021-- $256,600 -12.6%
    2020-- $293,500 +9.4%
    2019$5,531 +5.8%$268,400 +12.1%
    2018$5,227 $239,500 +5.6%
    2017-- $226,800
    2016-- $226,800 +8.6%
    2015-- $208,800 +8.2%
    2013$4,824 $193,000 +16.8%
    2012$4,824 $165,200 -2.4%
    2011-- $169,300 -0.1%
    2010-- $169,500 -8.2%
    2009-- $184,700 -7.8%
    2008$5,538 $200,400 -10.3%
    2007-- $223,400
    2006-- $223,400 +3%
    2005-- $216,800 +7.3%
    2003-- $202,100 +24.2%
    2001$4,824 +3.2%$162,760 +3.2%
    2000$4,675 $157,720

    Find assessor info on the county website

    Neighborhood: 48095

    Nearby schools

    GreatSchools rating
    Schools provided by the listing agent
    • District: Romeo Community Schools

    Source: MiRealSource. This data may not be complete. We recommend contacting the local school district to confirm school assignments for this home.

    Get pre-qualified for a loan
    At Zillow Home Loans, we can pre-qualify you in as little as 5 minutes with no impact to your credit score.

    An equal housing lender. NMLS #10287.