Located on an interior creek lot with mature trees and landscaping plus views of a manicured greenbelt across the street, this is a true one-of-a-kind gem in the heart of McKinney’s sought after, master-planned community of Stonebridge Ranch. With two living areas inside, an outdoor living space and two dining areas, you will truly love entertaining and hosting guests throughout the year. Inspired by open concept living, the kitchen overlooks
the casual dining and main living room with vaulted ceiling and stunning views of the lush greenbelt in back. The main floor primary suite offers a sitting area for enjoying your quiet time or simply space to unwind at the end of a long day. The second floor offers two additional ample-sized bedrooms and a bath plus a game room that provides the perfect spot for catching the big game or the latest blockbuster hit. The skylights are thoughtfully equipped with remote controlled shades for dampening the light during the day. Step out back anytime of day or year to enjoy the comfort of your very own hot tub placed on the extended patio. This is outdoor living at its finest! New 3 ton coil and condenser installed 9.29.25. Stonebridge Ranch offers year-round amenities including two pools, tennis courts, playground & picnic pavilions, pickleball courts, a playground & splash pad and a basketball court; numerous
lakes & ponds and miles of hiking trails spread across this uniquely designed community. Numerous shopping and dining opportunities abound, including the soon to be open Whole Foods on Hwy 380. On top of everything, you are within minutes from our
historic downtown McKinney with events, more shopping & amazing restaurants. 6808 Allegiance is everything you could want in a home AND neighborhood!
Sold
Price Unknown
6808 Allegiance Dr, McKinney, TX 75071
3beds
2,514sqft
Single Family Residence
Built in 2004
5,227 Square Feet Lot
$461,500 Zestimate®
$--/sqft
$2,801 Estimated rent
Home value
$461,500
$434,000 - $489,000
$2,801/mo
Zestimate® history
Owner options
List your home for rent
$2,801/mo
Rent Zestimate®
Find your next renter with Zillow Rental Manager. Plus, with online applications, you can quickly screen prospective tenants – for free.
$2,801/mo
Rent Zestimate®
Refinance and save
$1,003/mo
Est. payment
Refinancing to a lower rate could help reduce your monthly payments and save thousands over the life of the loan.
$1,003/mo
Est. payment
Explore your selling options
Work with a Zillow partner agent
Leverage their expertise and Zillow's premium Showcase listings to get your home seen by more buyers.
Get startedList with your own agent
Get your home in front of millions of buyers by listing it on Zillow.
Learn how to do itSell it yourself
Take full control of how buyers see your home on Zillow by listing For Sale by Owner (FSBO).
List your homeWhat's special
Hot tubExtended patioOutdoor living spaceTwo dining areasVaulted ceilingGame roomSitting area
Zillow last checked:
Listing updated:
Listed by:
Stacy Solomon 0552715 214-509-0808,
Ebby Halliday, Realtors 214-509-0808
Bought with:
Trinh Nguyen
DHS Realty
Source: NTREIS,MLS#: 21000751
Facts & features
Interior
Bedrooms & bathrooms
- Bedrooms: 3
- Bathrooms: 3
- Full bathrooms: 2
- 1/2 bathrooms: 1
Primary bedroom
- Features: Ceiling Fan(s), Dual Sinks, En Suite Bathroom, Garden Tub/Roman Tub
- Level: First
- Dimensions: 14 x 13
Bedroom
- Features: Ceiling Fan(s), Split Bedrooms, Walk-In Closet(s)
- Level: Second
- Dimensions: 14 x 12
Bedroom
- Features: Ceiling Fan(s)
- Level: Second
- Dimensions: 14 x 11
Breakfast room nook
- Level: First
- Dimensions: 17 x 7
Dining room
- Level: First
- Dimensions: 13 x 11
Kitchen
- Features: Built-in Features, Granite Counters
- Level: First
- Dimensions: 12 x 12
Laundry
- Level: First
- Dimensions: 7 x 6
Living room
- Features: Ceiling Fan(s), Fireplace
- Level: First
- Dimensions: 14 x 14
Living room
- Features: Ceiling Fan(s)
- Level: Second
- Dimensions: 18 x 16
Heating
- Central, Natural Gas
Cooling
- Central Air, Ceiling Fan(s), Electric
Appliances
- Included: Some Gas Appliances, Dryer, Dishwasher, Electric Oven, Gas Cooktop, Disposal, Gas Water Heater, Microwave, Plumbed For Gas, Washer
Features
- Decorative/Designer Lighting Fixtures, Granite Counters, High Speed Internet, Smart Home, Cable TV, Walk-In Closet(s), Wired for Sound
- Flooring: Carpet, Ceramic Tile, Engineered Hardwood
- Has basement: No
- Number of fireplaces: 1
- Fireplace features: Gas, Gas Log, Living Room
Interior area
- Total interior livable area: 2,514 sqft
Property
Parking
- Total spaces: 2
- Parking features: Concrete, Door-Single, Driveway, Garage, Garage Door Opener, Garage Faces Side
- Attached garage spaces: 2
- Has uncovered spaces: Yes
Features
- Levels: Two
- Stories: 2
- Patio & porch: Covered
- Exterior features: Rain Gutters
- Pool features: None
- Has spa: Yes
- Spa features: Hot Tub
- Fencing: Wrought Iron
Lot
- Size: 5,227 Square Feet
- Features: Greenbelt, Interior Lot, Zero Lot Line
Details
- Parcel number: R807500C03101
Construction
Type & style
- Home type: SingleFamily
- Architectural style: Traditional,Detached,Garden Home
- Property subtype: Single Family Residence
Materials
- Brick, Rock, Stone
- Foundation: Slab
- Roof: Composition
Condition
- Year built: 2004
Utilities & green energy
- Sewer: Public Sewer
- Water: Public
- Utilities for property: Electricity Available, Natural Gas Available, Sewer Available, Separate Meters, Underground Utilities, Water Available, Cable Available
Community & HOA
Community
- Features: Curbs, Sidewalks
- Subdivision: Liberty Place
HOA
- Has HOA: Yes
- Services included: All Facilities, Association Management
- HOA fee: $1,003 annually
- HOA name: Grand Manors
- HOA phone: 214-733-5800
Location
- Region: Mckinney
Financial & listing details
- Tax assessed value: $469,424
- Annual tax amount: $7,774
- Date on market: 7/24/2025
- Cumulative days on market: 159 days
- Listing terms: Cash,Conventional,FHA,VA Loan
- Exclusions: See transaction desk for complete list of exclusions.
- Electric utility on property: Yes
Price history
| Date | Event | Price |
|---|---|---|
| 1/29/2026 | Sold | -- |
Source: NTREIS #21000751 Report a problem | ||
| 1/9/2026 | Pending sale | $475,000$189/sqft |
Source: NTREIS #21000751 Report a problem | ||
| 12/23/2025 | Price change | $475,000-3.1%$189/sqft |
Source: NTREIS #21000751 Report a problem | ||
| 11/4/2025 | Price change | $490,000-7.5%$195/sqft |
Source: NTREIS #21000751 Report a problem | ||
| 9/11/2025 | Price change | $529,500-3.6%$211/sqft |
Source: NTREIS #21000751 Report a problem | ||
| 8/5/2025 | Price change | $549,500-1%$219/sqft |
Source: NTREIS #21000751 Report a problem | ||
| 7/24/2025 | Listed for sale | $555,000-5.1%$221/sqft |
Source: NTREIS #21000751 Report a problem | ||
| 6/20/2025 | Listing removed | $585,000$233/sqft |
Source:  Ebby Halliday Realtors #20919733 Report a problem Ebby Halliday Realtors #20919733 Report a problem | ||
| 5/1/2025 | Listed for sale | $585,000$233/sqft |
Source: NTREIS #20919733 Report a problem | ||
| 2/14/2008 | Sold | -- |
Source: Public Record Report a problem | ||
Public tax history
| Year | Property taxes | Tax assessment |
|---|---|---|
| 2025 | $6,544 +97.4% | $469,424 +7% |
| 2024 | $3,316 +3.6% | $438,866 +10% |
| 2023 | $3,202 -38.3% | $398,969 +10% |
| 2022 | $5,191 -0.5% | $362,699 +10% |
| 2021 | $5,216 +1% | $329,726 +5.2% |
| 2020 | $5,162 -0.3% | $313,409 0% |
| 2019 | $5,179 -2.9% | $313,452 -7.5% |
| 2018 | $5,336 +2.2% | $338,745 +6% |
| 2017 | $5,219 | $319,601 +4.3% |
| 2016 | $5,219 +1.8% | $306,307 +12.9% |
| 2015 | $5,125 | $271,315 +15% |
| 2014 | $5,125 | $236,000 +12% |
| 2013 | -- | $210,712 -2.7% |
| 2012 | -- | $216,668 -2% |
| 2011 | -- | $221,132 -2.6% |
| 2010 | -- | $226,961 -0.5% |
| 2009 | -- | $228,136 -2.6% |
| 2008 | -- | $234,175 -4.3% |
| 2007 | -- | $244,667 +3% |
| 2006 | -- | $237,634 +37.8% |
| 2005 | -- | $172,493 +325.9% |
| 2003 | -- | $40,500 |
Find assessor info on the county website
Neighborhood: Stonebridge Ranch
Nearby homes
- $--3 bd2 ba2.1k sqft6812 Allegiance Dr, McKinney, TX 75071Sold
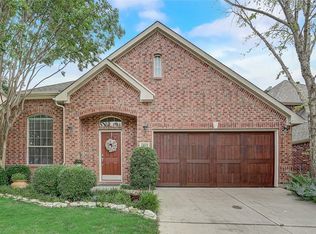
- $495,3004 bd3 ba2.8k sqft6804 Allegiance Dr, McKinney, TX 75071Off Market

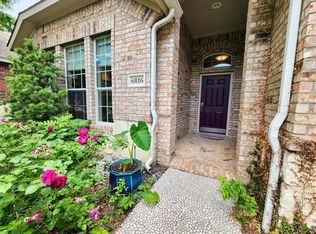
- $556,0004 bd3 ba2.9k sqft6816 Allegiance Dr, McKinney, TX 75071Off Market
- $--3 bd2 ba2.3k sqft6800 Allegiance Dr, McKinney, TX 75071Sold

- $429,9003 bd2 ba1.9k sqft6820 Allegiance Dr, McKinney, TX 75071Off Market
- $428,9003 bd2 ba1.9k sqft6809 Allegiance Dr, McKinney, TX 75071Off Market
- $--3 bd2 ba2.1k sqft6813 Allegiance Dr, McKinney, TX 75071Sold
- $477,9004 bd3 ba2.7k sqft6824 Allegiance Dr, McKinney, TX 75071Off Market
Nearby schools
GreatSchools rating
- 8/10Lizzie Nell Cundiff Mcclure Elementary SchoolGrades: K-5Distance: 0.6 mi
- 9/10Dr Jack Cockrill Middle SchoolGrades: 6-8Distance: 2.5 mi
- 8/10McKinney North High SchoolGrades: 9-12Distance: 3.9 mi
Schools provided by the listing agent
- Elementary: Lizzie Nell Cundiff McClure
- Middle: Dr Jack Cockrill
- High: McKinney North
- District: McKinney ISD
Source: NTREIS. This data may not be complete. We recommend contacting the local school district to confirm school assignments for this home.
Get a cash offer in 3 minutes
Find out how much your home could sell for in as little as 3 minutes with a no-obligation cash offer.
Estimated market value
$461,500
Get a cash offer in 3 minutes
Find out how much your home could sell for in as little as 3 minutes with a no-obligation cash offer.
Estimated market value
$461,500
- Texas
- Collin County
- McKinney
- 75071
- Stonebridge Ranch
- 6808 Allegiance Dr
Nearby cities
Nearby neighborhoods
Nearby zip codes
Other McKinney Topics
