WELCOME HOME!!! This stunning 2-story, corner lot home is located in Spanish Oaks. This home has plenty of space for all of your needs. 4 bedrooms, 2.5 bathrooms intel's a wood-burning fireplace, spacious loft, office space, formal dining, open floor plan, UPDATED COUNTER TOPS, and so much more. Master is located downstairs including a double vanity, garden tub, walk-in closet. The backyard features a deck for relaxation and plenty of family fun. The home is priced to sell !!! SELLER TO PROVIDE $10,000 SELLER'S CONCESSION WITH A FULL PRICE OFFER TO BE USED TOWARDS CLOSING COST AND, OR BUY DOWN POINT. SELLER ALSO TO PROVIDE $5000 IN FLOORING ALLOWANCE.
Closed
Price Unknown
6808 Bayberry Dr, Killeen, TX 76542
4beds
2,822sqft
Single Family Residence
Built in 2009
8,624 Square Feet Lot
$327,800 Zestimate®
$--/sqft
$2,210 Estimated rent
Home value
$327,800
$311,000 - $344,000
$2,210/mo
Zestimate® history
Owner options
List your home for rent
$2,210/mo
Rent Zestimate®
Find your next renter with Zillow Rental Manager. Plus, with online applications, you can quickly screen prospective tenants – for free.
$2,210/mo
Rent Zestimate®
Refinance and save
$25/mo
Est. payment
Refinancing to a lower rate could help reduce your monthly payments and save thousands over the life of the loan.
$25/mo
Est. payment
Explore your selling options
Work with a Zillow partner agent
Leverage their expertise and Zillow's premium Showcase listings to get your home seen by more buyers.
Get startedList with your own agent
Get your home in front of millions of buyers by listing it on Zillow.
Learn how to do itSell it yourself
Take full control of how buyers see your home on Zillow by listing For Sale by Owner (FSBO).
List your homeWhat's special
Zillow last checked:
Listing updated:
Listed by:
Anthony Rodriguez TREC #0501389 254-702-3165,
Trg Realty
Bought with:
Non Mls, TREC #null
NON MEMBERS
, TREC #null
Source: BCSMLS,MLS#: 23015294 Originating MLS: Bryan College Station Regional AOR
Originating MLS: Bryan College Station Regional AORFacts & features
Interior
Bedrooms & bathrooms
- Bedrooms: 4
- Bathrooms: 3
- Full bathrooms: 2
- 1/2 bathrooms: 1
Rooms
- Room types: Dining Room, Study
Primary bedroom
- Description: Full Bath In Rm.,Jetted Tub,Walk-in Closets
- Level: Main
- Dimensions: 19.2 x 12.0
Bedroom
- Description: None
- Level: Second
- Dimensions: 14.11 x 10.11
Bedroom
- Description: None
- Level: Second
- Dimensions: 13.10 x 12.4
Bedroom
- Description: None
- Level: Second
- Dimensions: 12.7 x 12.0
Dining room
- Description: None
- Level: Main
- Dimensions: 11.1 x 10.5
Eat in kitchen
- Description: None
- Dimensions: 12.1 x 11.1
Family room
- Description: None
- Level: Main
- Dimensions: 19.5 x 13.1
Kitchen
- Description: Breakfast Area,Built-In Dishwasher,Electric Range,Garbage Disposal,Pantry,Refrigerator
- Level: Main
- Dimensions: 13.4 x 11.1
Loft
- Description: None
- Level: Second
- Dimensions: 26.3 x 15.5
Office
- Description: Study
- Level: Main
- Dimensions: 11.1 x 9.11
Utility room
- Description: Dryer Connection,Washer Connection
- Level: Main
- Dimensions: 6.6 x 5.11
Heating
- Central, Electric
Cooling
- Central Air, Ceiling Fan(s), Electric
Appliances
- Included: Dishwasher, Electric Range, Disposal, Microwave, Refrigerator, Water Heater, ElectricWater Heater
- Laundry: Washer Hookup
Features
- Ceiling Fan(s), French Door(s)/Atrium Door(s), Laminate Counters, Wired for Sound, Breakfast Area, Dry Bar
- Flooring: Carpet, Tile, Vinyl
- Doors: French Doors
- Has fireplace: Yes
- Fireplace features: Wood Burning
Interior area
- Total structure area: 2,822
- Total interior livable area: 2,822 sqft
Property
Parking
- Total spaces: 2
- Parking features: Attached, Garage, Garage Door Opener
- Attached garage spaces: 2
Accessibility
- Accessibility features: None
Features
- Levels: One
- Stories: 1
- Patio & porch: Covered
- Exterior features: Sprinkler/Irrigation
- Fencing: Privacy
Lot
- Size: 8,624 Square Feet
- Features: Corner Lot
Details
- Parcel number: 398050
Construction
Type & style
- Home type: SingleFamily
- Architectural style: Traditional
- Property subtype: Single Family Residence
Materials
- Brick, Vinyl Siding
- Foundation: Slab
- Roof: Composition
Condition
- Year built: 2009
Utilities & green energy
- Sewer: Public Sewer
- Water: Public
- Utilities for property: High Speed Internet Available, Sewer Available, Trash Collection, Water Available
Community & HOA
Community
- Features: Deck/Porch, Storage Facilities
- Subdivision: Other
HOA
- Has HOA: Yes
- Amenities included: Management
- Services included: Association Management
- HOA fee: $25 monthly
Location
- Region: Killeen
Financial & listing details
- Tax assessed value: $332,328
- Annual tax amount: $5,431
- Date on market: 9/17/2025
- Cumulative days on market: 124 days
- Listing terms: Cash,Conventional,FHA,VA Loan
Price history
| Date | Event | Price |
|---|---|---|
| 5/1/2024 | Sold | -- |
Source:  BCSMLS #23015294 Report a problem BCSMLS #23015294 Report a problem | ||
| 3/26/2024 | Pending sale | $329,000$117/sqft |
Source: NTREIS #20501880 Report a problem | ||
| 3/11/2024 | Price change | $329,000-3.2%$117/sqft |
Source:  Central Texas MLS #529451 Report a problem Central Texas MLS #529451 Report a problem | ||
| 2/1/2024 | Price change | $340,000-2.6%$120/sqft |
Source: Central Texas MLS #529451 Report a problem | ||
| 1/13/2024 | Price change | $349,000-1.7%$124/sqft |
Source: Central Texas MLS #529451 Report a problem | ||
| 12/29/2023 | Listed for sale | $355,000$126/sqft |
Source: Central Texas MLS #529451 Report a problem | ||
| 3/24/2021 | Sold | -- |
Source: Agent Provided Report a problem | ||
Public tax history
| Year | Property taxes | Tax assessment |
|---|---|---|
| 2025 | $5,431 -7.8% | $332,328 +1% |
| 2024 | $5,889 -11.4% | $329,024 -7.6% |
| 2023 | $6,651 +0.6% | $355,972 +11.9% |
| 2022 | $6,608 | $318,024 +31.1% |
| 2021 | -- | $242,567 +10% |
| 2020 | -- | $220,515 +2.8% |
| 2019 | -- | $214,498 +0.2% |
| 2018 | -- | $214,151 +0.8% |
| 2017 | -- | $212,356 +8.7% |
| 2016 | -- | $195,407 -1.3% |
| 2015 | -- | $198,064 +3.2% |
| 2014 | -- | $191,846 +4.1% |
| 2013 | -- | $184,335 +1% |
| 2012 | -- | $182,482 -4.6% |
| 2011 | -- | $191,294 +4.8% |
| 2010 | -- | $182,482 +2567.9% |
| 2009 | -- | $6,840 |
| 2008 | -- | $6,840 |
Find assessor info on the county website
Neighborhood: Spanish Oaks
Nearby homes
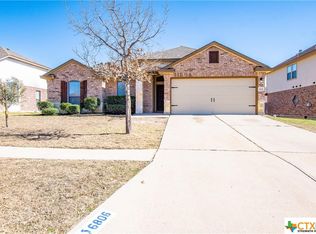
- $252,1004 bd2 ba1.7k sqft6806 Bayberry Dr, Killeen, TX 76542Off Market
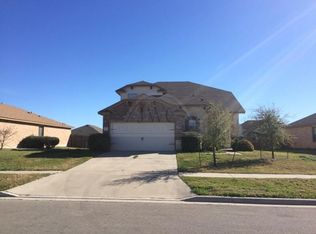
- $276,4003 bd3 ba1.9k sqft6804 Bayberry Dr, Killeen, TX 76542Off Market
- $323,4004 bd3 ba3k sqft6803 Golden Oak Ln, Killeen, TX 76542Off Market

- $322,900-- bd-- ba2.9k sqft5504 Holly Oak Ln, Killeen, TX 76542Off Market
- $284,9003 bd2 ba2.4k sqft6801 Golden Oak Ln, Killeen, TX 76542Off Market
- $--4 bd2 ba1.6k sqft5502 Holly Oak Ln, Killeen, TX 76542Sold
- $221,800-- bd-- ba1.4k sqft5506 Holly Oak Ln, Killeen, TX 76542Off Market
- $218,500-- bd-- ba1.4k sqft6802 Bayberry Dr, Killeen, TX 76542Off Market
Nearby schools
GreatSchools rating
- 4/10Timber Ridge Elementary SchoolGrades: PK-5Distance: 0.7 mi
- 5/10Liberty Hill Middle SchoolGrades: 6-8Distance: 0.5 mi
- 6/10Chaparral High SchoolGrades: 9-12Distance: 1.6 mi
Schools provided by the listing agent
- Middle: ,
Source: BCSMLS. This data may not be complete. We recommend contacting the local school district to confirm school assignments for this home.
Get a cash offer in 3 minutes
Find out how much your home could sell for in as little as 3 minutes with a no-obligation cash offer.
Estimated market value
$327,800
Get a cash offer in 3 minutes
Find out how much your home could sell for in as little as 3 minutes with a no-obligation cash offer.
Estimated market value
$327,800
- Texas
- Bell County
- Killeen
- 76542
- Spanish Oaks
- 6808 Bayberry Dr
Nearby cities
Nearby neighborhoods
Nearby zip codes
Other Killeen Topics
