Skip main navigation
Sold for $290,000
Street View
  • $290,000

    6808 Brigham St, Portage, MI 49024

    3beds
    1,777sqft
    Single Family Residence
    Built in 1961
    0.25 Acres Lot
    $290,100 Zestimate®
    $163/sqft
    $2,148 Estimated rent

    Home value

    $290,100

    $276,000 - $305,000

    $2,148/mo

    Zestimate® history
    Loading
    Loading...

    Owner options

    List your home for rent

    $2,148/mo

    Rent Zestimate®

    Find your next renter with Zillow Rental Manager. Plus, with online applications, you can quickly screen prospective tenants – for free.

    Learn more

    $2,148/mo

    Rent Zestimate®

    Refinance and save

    $1,878/mo

    Est. payment

    Refinancing to a lower rate could help reduce your monthly payments and save thousands over the life of the loan.

    See today's rates

    $1,878/mo

    Est. payment

    Explore your selling options

    Work with a Zillow partner agent

    Leverage their expertise and Zillow's premium Showcase listings to get your home seen by more buyers.

    Get started

    List with your own agent

    Get your home in front of millions of buyers by listing it on Zillow.

    Learn how to do it

    Sell it yourself

    Take full control of how buyers see your home on Zillow by listing For Sale by Owner (FSBO).

    List your home

    What's special

    Fabulous chicken coopNeighborhood poolWalkout lower levelHardwood floorsThree comfortable bedroomsBonus roomSun-soaked bay window
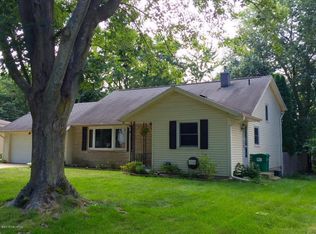
    Turn-Key Treasure with Backyard Bliss We had the honor of introducing this move-in ready beauty—fresh, fun, and ready for her next chapter. This 3-bedroom, 1.5-bath gem brings all the ease, and all the “drop your bags and start living” energy you’ve been waiting for. Step inside and feel the glow—hardwood floors, a sun-soaked bay window, and a living room that instantly says welcome home. The kitchen delivers with generous cabinetry, a snack bar for casual hangs, and a seamless flow into the dining space where sliding doors lead you straight to your oversized deck—aka your new HQ for summer BBQs, sunset sips, and memory-making moments. The main level offers three comfortable bedrooms, including a primary suite with its own half bath for that little extra layer of ease. Downstairs, the walkout lower level is carpeted and full of possibility, with a bonus room just waiting to become a fourth bedroom, creative studio, or cozy retreat space. Outside? She shines. A huge fenced-in backyard gives you room to roam, play, garden, or gather—plus a fabulous chicken coop for your hens and friends. And the cherry on top: a neighborhood pool and a short jaunt to Amberly Elementary, bringing connection and convenience right to your doorstep. This isn’t just a home—it’s your next celebration.

    Zillow last checked:

    Listing updated:

    Listed by:

    Kimberly Kamrow 231-633-1796,

    Keller Williams, Home 248-626-2100

    Bought with:

    NON MLS Member

    Source: NGLRMLS,MLS#: 1944711MLS Logo

    Facts & features

    Interior

    Bedrooms & bathrooms
    • Bedrooms: 3
    • Bathrooms: 2
    • Full bathrooms: 1
    • 1/2 bathrooms: 1
    • Main level bathrooms: 2
    • Main level bedrooms: 2
    Primary bedroom
    • Level: Main
    • Area: 137.36
    • Dimensions: 13.6 x 10.1
    Bedroom 2
    • Level: Main
    • Area: 102.6
    • Dimensions: 10.8 x 9.5
    Bedroom 3
    • Level: Lower
    • Area: 76.95
    • Dimensions: 8.1 x 9.5
    Bedroom 4
    • Level: Lower
    • Area: 149.5
    • Dimensions: 13 x 11.5
    Primary bathroom
    • Features: Private
    Dining room
    • Level: Main
    • Area: 118.29
    • Dimensions: 11.7 x 10.11
    Family room
    • Level: Lower
    • Area: 474.24
    • Dimensions: 41.6 x 11.4
    Kitchen
    • Level: Main
    • Area: 145.65
    • Dimensions: 11.11 x 13.11
    Living room
    • Level: Main
    • Area: 281.67
    • Dimensions: 12.3 x 22.9
    Heating
    • Forced Air, Natural Gas
    Cooling
    • Central Air
    Appliances
    • Included: Refrigerator, Oven/Range, Disposal, Dishwasher, Microwave, Washer, Dryer, Exhaust Fan, Gas Water Heater
    • Laundry: Lower Level
    Features
    • Entrance Foyer, Pantry, Breakfast Nook, Mud Room, Drywall, Ceiling Fan(s)
    • Flooring: Laminate, Carpet, Concrete
    • Windows: Bay Window(s)
    • Basement: Full,Walk-Out Access,Exterior Entry,Finished Rooms,Interior Entry
    • Has fireplace: No
    • Fireplace features: None
    Interior area
    • Total structure area: 1,777
    • Total interior livable area: 1,777 sqft
    • Finished area above ground: 1,095
    • Finished area below ground: 682

    Property

    Parking
    • Total spaces: 2
    • Parking features: Detached, Garage Door Opener, Paved, Concrete Floors, Concrete
    • Garage spaces: 2
    • Has uncovered spaces: Yes
    Accessibility
    • Accessibility features: None
    Features
    • Levels: One
    • Stories: 1
    • Patio & porch: Deck, Covered
    • Exterior features: Sidewalk, Garden
    • Fencing: Fenced
    • Has view: Yes
    • View description: Countryside View
    • Waterfront features: None
    Lot
    • Size: 0.25 Acres
    • Features: Cleared, Level, Landscaped, Subdivided
    Details
    • Additional structures: Other
    • Parcel number: 1008401055O
    • Zoning description: Residential

    Construction

    Type & style
    • Home type: SingleFamily
    • Architectural style: Ranch
    • Property subtype: Single Family Residence
    Materials
    • Frame, Vinyl Siding, Brick
    • Foundation: Block
    • Roof: Asphalt
    Condition
    • New construction: No
    • Year built: 1961

    Utilities & green energy

    • Sewer: Public Sewer
    • Water: Public

    Community & neighborhood

    Security
    • Security features: Smoke Detector(s)
    Community
    • Community features: Pool, Pets Allowed
    Location
    • Region: Portage
    • Subdivision: TWYCKENHAM

    HOA & financial

    HOA
    • Services included: None

    Other

    Other facts
    • Listing agreement: Exclusive Right Sell
    • Price range: $290K - $290K
    • Listing terms: Conventional,Cash,FHA,VA Loan
    • Ownership type: Private Owner
    • Road surface type: Asphalt

    Price history

    DateEventPrice
    6/19/2026Sold$290,000+5.5%$163/sqft
    Source: NGLRMLS #1944711 Report a problem
    5/6/2026Listed for sale$274,900+79.7%$155/sqft
    Source: NGLRMLS #1944711 Report a problem
    4/10/2017Sold$153,000$86/sqft
    Source: MichRIC #17008724 Report a problem
    3/9/2017Price change$153,000-3.2%$86/sqft
    Source: Chuck Jaqua, REALTOR, Inc. #17008724 Report a problem
    3/6/2017Listed for sale$158,000+5.3%$89/sqft
    Source: Chuck Jaqua, REALTOR, Inc. #17008724 Report a problem
    5/9/2007Sold$150,000$84/sqft
    Source: Public Record Report a problem

    Public tax history

    YearProperty taxesTax assessment
    2025-- $103,900 +7.1%
    2024-- $97,000 +12.9%
    2023-- $85,900 +4.1%
    2022-- $82,500 +2.4%
    2021-- $80,600 +4%
    2020-- $77,500 +12.3%
    2018-- $69,000 +4.7%
    2017-- $65,900 +0.9%
    2016-- $65,300 +5.3%
    2015-- $62,000 +4.9%
    2014-- $59,100 +4.8%
    2013-- $56,400 -4.6%
    2012-- $59,100 +1.5%
    2011-- $58,200 -10.6%
    2010-- $65,100 +4.2%
    2009-- $62,500 -5%
    2008-- $65,800 +4.4%
    2004-- $63,000 +20.7%
    2003-- $52,200 -0.4%
    2002-- $52,400

    Find assessor info on the county website

    Neighborhood: 49024

    Nearby schools

    GreatSchools rating
    Schools provided by the listing agent
    • District: Portage Public Schools

    Source: NGLRMLS. This data may not be complete. We recommend contacting the local school district to confirm school assignments for this home.

    Get a cash offer in 3 minutes
    Find out how much your home could sell for in as little as 3 minutes with a no-obligation cash offer.
    Estimated market value
    $290,100
    Get a cash offer in 3 minutes
    Find out how much your home could sell for in as little as 3 minutes with a no-obligation cash offer.
    Estimated market value
    $290,100