Discover refined living in this elegant residence nestled within Hollytree, one of Tyler's premier golf course communities. Situated along a tranquil waterway, this home offers serene views, a peaceful environment, and the unique opportunity for backyard fishing. Upon entering, you're welcomed by soaring ceilings in the foyer and main living area, complemented by expansive windows that flood the space with natural light. The main floor features a private study, complete with built-in bookshelves and a desk, ideal for a home office or library. The chef's kitchen is a culinary dream, boasting double ovens, a gas cooktop, a built-in buffet, and a spacious island with seating—perfect for casual dining or entertaining. Enjoy picturesque views of the beautifully landscaped backyard and decks from the kitchen windows, creating a seamless indoor-outdoor living experience. The primary bedroom suite offers a private retreat with a cozy sitting area and an en suite bathroom featuring separate vanities, a soaking tub, and a generous walk-in closet. Upstairs, you'll find three additional well-sized bedrooms and two full bathrooms, providing ample space for family and guests. The home includes plenty of storage space when considering the garage closets and two attic access points from the second floor. Attention to detail is evident throughout, with fresh interior paint completed in 2022 and a new roof installed in 2024, ensuring peace of mind for years to come. Designed for gatherings, the home includes spacious living areas, a wet bar, outdoor decks, and a large driveway suitable for sports or additional parking. This residence perfectly balances elegance and comfort, offering a lifestyle of relaxation and entertainment in a sought-after community.
Sold
Price Unknown
6808 Cherryhill Dr, Tyler, TX 75703
4beds
3,400sqft
Single Family Residence
Built in 2005
0.38 Acres Lot
$771,900 Zestimate®
$--/sqft
$3,588 Estimated rent
Home value
$771,900
$710,000 - $841,000
$3,588/mo
Zestimate® history
Owner options
List your home for rent
$3,588/mo
Rent Zestimate®
Find your next renter with Zillow Rental Manager. Plus, with online applications, you can quickly screen prospective tenants – for free.
$3,588/mo
Rent Zestimate®
Refinance and save
$1,000/mo
Est. payment
Refinancing to a lower rate could help reduce your monthly payments and save thousands over the life of the loan.
$1,000/mo
Est. payment
Explore your selling options
Work with a Zillow partner agent
Leverage their expertise and Zillow's premium Showcase listings to get your home seen by more buyers.
Get startedList with your own agent
Get your home in front of millions of buyers by listing it on Zillow.
Learn how to do itSell it yourself
Take full control of how buyers see your home on Zillow by listing For Sale by Owner (FSBO).
List your homeWhat's special
Expansive windowsOutdoor decksBuilt-in bookshelvesBuilt-in buffetPlenty of storage spaceWet barGenerous walk-in closet
Zillow last checked:
Listing updated:
Listed by:
Jennifer Paul 903-780-0907,
Ebby Halliday, REALTORS® - Tyler,
Melanie Baker 903-360-0771
Bought with:
Breana Johnson, TREC# 0741858
Source: GTARMLS,MLS#: 25005716
Facts & features
Interior
Bedrooms & bathrooms
- Bedrooms: 4
- Bathrooms: 4
- Full bathrooms: 3
- 1/2 bathrooms: 1
Rooms
- Room types: Family Room, Utility Room, Library/Study, 1 Living Area
Primary bedroom
- Features: Master Bedroom Split, Sitting Area in Master
- Level: Main
Bathroom
- Features: Shower and Tub, Shower/Tub, Separate Water Closet, Walk-In Closet(s), Soaking Tub
Dining room
- Features: Separate Formal Dining
Kitchen
- Features: Breakfast Bar, Kitchen/Eating Combo
Heating
- Central/Gas, Zoned
Cooling
- Central Electric, Zoned-3 or more, Ceiling Fan(s)
Appliances
- Included: Dishwasher, Disposal, Microwave, Double Oven, Electric Oven, Gas Cooktop, Gas Water Heater
Features
- Wet Bar, Ceiling Fan(s), Pantry, Kitchen Island
- Flooring: Carpet, Wood, Tile
- Windows: Blinds, Plantation Shutters
- Attic: Attic Stairs
- Number of fireplaces: 1
- Fireplace features: One Wood Burning, Gas Starter, Gas Log
Interior area
- Total structure area: 3,400
- Total interior livable area: 3,400 sqft
Property
Parking
- Total spaces: 2
- Parking features: Garage Faces Side, Door w/Opener w/Controls
- Garage spaces: 2
- Has uncovered spaces: Yes
Features
- Levels: Two
- Stories: 2
- Patio & porch: Deck Open, Deck Covered
- Exterior features: Sprinkler System, Gutter(s), Lighting
- Pool features: None
- Fencing: Metal
- On waterfront: Yes
- Waterfront features: Waterfront, Water/Lakefront
- Body of water: Other
Lot
- Size: 0.38 Acres
- Features: Subdivision Lot
Details
- Additional structures: None
- Parcel number: 150000153818013000
- Special conditions: Fees/Assessments Required,Homeowner's Assn Dues,Other/See Remarks,Special Cntrct/Provisions
Construction
Type & style
- Home type: SingleFamily
- Architectural style: Traditional
- Property subtype: Single Family Residence
Materials
- Brick and Stone
- Foundation: Slab
- Roof: Composition
Condition
- Year built: 2005
Utilities & green energy
- Sewer: Public Sewer
- Water: Public
- Utilities for property: Underground Utilities, Cable Connected, Cable Internet, Cable Available
Community & HOA
Community
- Features: Tennis Court(s), Golf, Fishing, Dining - Country Club
- Security: Security Lights, Security System, Smoke Detector(s)
- Subdivision: Hollytree
HOA
- Has HOA: Yes
- HOA fee: $1,000 annually
Location
- Region: Tyler
Financial & listing details
- Tax assessed value: $654,466
- Annual tax amount: $10,066
- Date on market: 9/17/2025
- Listing terms: Conventional,VA Loan,Must Qualify,Cash
- Road surface type: Paved
Price history
| Date | Event | Price |
|---|---|---|
| 6/23/2025 | Sold | -- |
Source:  GTARMLS #25005716 Report a problem GTARMLS #25005716 Report a problem | ||
| 5/21/2025 | Pending sale | $725,000$213/sqft |
Source:  Ebby Halliday Realtors #25005716 Report a problem Ebby Halliday Realtors #25005716 Report a problem | ||
| 5/13/2025 | Listed for sale | $725,000$213/sqft |
Source: Ebby Halliday Realtors #25005716 Report a problem | ||
| 5/13/2025 | Pending sale | $725,000$213/sqft |
Source: GTARMLS #25005716 Report a problem | ||
| 5/5/2025 | Listed for sale | $725,000$213/sqft |
Source: GTARMLS #25005716 Report a problem | ||
| 4/24/2025 | Pending sale | $725,000$213/sqft |
Source: GTARMLS #25005716 Report a problem | ||
| 4/16/2025 | Listed for sale | $725,000+10%$213/sqft |
Source: GTARMLS #25005716 Report a problem | ||
| 5/23/2022 | Sold | -- |
Source: GTARMLS #10146892 Report a problem | ||
| 3/23/2022 | Pending sale | $659,000$194/sqft |
Source: GTARMLS #10146892 Report a problem | ||
| 3/18/2022 | Listed for sale | $659,000+50.1%$194/sqft |
Source: GTARMLS #10146892 Report a problem | ||
| 9/1/2015 | Sold | -- |
Source: Agent Provided Report a problem | ||
| 7/20/2015 | Listed for sale | $439,000$129/sqft |
Source: Cornerstone Brokerage #10058177 Report a problem | ||
Public tax history
| Year | Property taxes | Tax assessment |
|---|---|---|
| 2024 | $10,067 -5.1% | $654,466 -2.8% |
| 2023 | $10,606 +12.9% | $673,082 +28.4% |
| 2022 | $9,395 +5.9% | $524,331 +12.9% |
| 2021 | $8,870 | $464,223 +1.6% |
| 2020 | $8,870 -2.5% | $456,816 +2.4% |
| 2019 | $9,094 -2.1% | $446,013 |
| 2018 | $9,293 +0.5% | $446,013 |
| 2017 | $9,242 +5.1% | $446,013 +3.1% |
| 2016 | $8,792 +18.9% | $432,574 +14.5% |
| 2015 | $7,394 | $377,672 |
| 2014 | $7,394 +1.9% | -- |
| 2013 | $7,257 +1% | -- |
| 2012 | $7,186 +0.5% | -- |
| 2011 | $7,153 | -- |
| 2010 | -- | $366,591 +0% |
| 2009 | -- | $366,500 |
| 2008 | -- | $366,500 |
| 2007 | -- | $366,500 |
| 2006 | -- | $366,500 +536.3% |
| 2005 | -- | $57,600 |
| 2004 | -- | $57,600 |
| 2003 | -- | $57,600 +64.6% |
| 2002 | -- | $35,000 |
| 2001 | -- | $35,000 |
| 2000 | -- | $35,000 |
Find assessor info on the county website
Neighborhood: Hollytree
Nearby homes
- $--3 bd2 ba2k sqft6806 Cherryhill Dr, Tyler, TX 75703Sold
- $936,2004 bd5 ba4.1k sqft6810 Cherryhill Dr, Tyler, TX 75703Off Market
- $--3 bd3 ba2.7k sqft6807 Cherryhill Dr, Tyler, TX 75703Sold
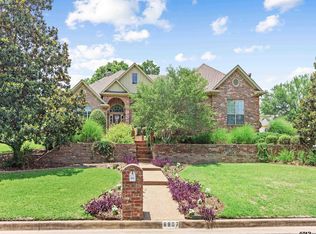
- $501,8002 bd3 ba2.7k sqft6809 Cherryhill Dr, Tyler, TX 75703Off Market

- $913,200-- bd4 ba4.5k sqft6809 Lacosta Dr, Tyler, TX 75703Off Market
- $948,5005 bd5 ba4.2k sqft6807 Lacosta Dr, Tyler, TX 75703Off Market
- $--3 bd4 ba3.1k sqft6804 Cherryhill Dr, Tyler, TX 75703Sold
- $629,800-- bd2 ba3.7k sqft6811 Lacosta Dr, Tyler, TX 75703Off Market
Nearby schools
GreatSchools rating
- 8/10Dr Bryan C Jack Elementary SchoolGrades: PK-5Distance: 1.4 mi
- 7/10Three Lakes Middle SchoolGrades: 6-8Distance: 0.8 mi
- 6/10Tyler Legacy High SchoolGrades: 9-12Distance: 2.9 mi
Schools provided by the listing agent
- Elementary: Jack
- Middle: Three Lakes
- High: Tyler Legacy
Source: GTARMLS. This data may not be complete. We recommend contacting the local school district to confirm school assignments for this home.
Sell for more on Zillow
Get a Zillow Showcase℠ listing at no additional cost and you could sell for .
$771,900
2% more
+$15,438
With Zillow Showcase(estimated)
$787,338
- Texas
- Smith County
- Tyler
- 75703
- Hollytree
- 6808 Cherryhill Dr
Nearby cities
Nearby neighborhoods
Nearby zip codes
Other Tyler Topics
