Skip main navigation
Closed
  • Listed by: EXP Realty, LLC • Mark & Neil Gellman • Contact: 314-336-1991
    Bought with: Keller Williams Realty St. Louis
    Price Unknown

    6808 Corbitt Ave, Saint Louis, MO 63130

    3beds
    1,383sqft
    Single Family Residence
    Built in 1904
    7,840 Square Feet Lot
    $157,100 Zestimate®
    $--/sqft
    $1,779 Estimated rent

    Home value

    $157,100

    $149,000 - $167,000

    $1,779/mo

    Zestimate® history
    Loading
    Loading...

    Owner options

    List your home for rent

    $1,779/mo

    Rent Zestimate®

    Find your next renter with Zillow Rental Manager. Plus, with online applications, you can quickly screen prospective tenants – for free.

    Learn more

    $1,779/mo

    Rent Zestimate®

    Refinance and save

    Refinancing to a lower rate could help reduce your monthly payments and save thousands over the life of the loan.

    See today's rates

    Explore your selling options

    Work with a Zillow partner agent

    Leverage their expertise and Zillow's premium Showcase listings to get your home seen by more buyers.

    Get started

    List with your own agent

    Get your home in front of millions of buyers by listing it on Zillow.

    Learn how to do it

    Sell it yourself

    Take full control of how buyers see your home on Zillow by listing For Sale by Owner (FSBO).

    List your home

    What's special

    Front porchPorch swingParking for twoBeautiful hardwood floorsTwo spacious bedroomsOriginal woodworkDeck for the grill
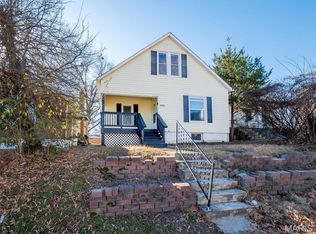
    Welcome home to this absolute charmer in the heart of University City. From the moment you walk up, the front porch just calls your name. It is the kind of space made for coffee in the mornings or late-night talks on a porch swing. Step inside and you will instantly feel the warmth of the original woodwork, built-in bookshelves, and beautiful hardwood floors that tell a story all their own. Natural light fills the home, making every corner feel bright and inviting. The main level features two spacious bedrooms that share a convenient Jack and Jill bath with double sinks, ideal for family or guests. The living and dining spaces are wide open and flexible, perfect for entertaining or cozy nights in. The kitchen has all the charm. Head upstairs and prepare to be surprised. The entire second floor is your very own private & peaceful primary suite. Out back, there is room to relax, host, and enjoy. You will find a deck for the grill, parking for two, mature trees for shade, and a big yard ready for fall fire pits. This home truly packs a punch, full of character, functionality, and heart. Come see it for yourself before it is gone.

    Zillow last checked:

    Listing updated:

    Listed by:

    Mark & Neil Gellman 314-336-1991,

    EXP Realty, LLC

    Bought with:

    Loreli A Escalante, 2018031434

    Keller Williams Realty St. Louis

    Source: MARIS,MLS#: 25071419MLS LogoOriginating MLS: St. Louis Association of REALTORS

    Facts & features

    Interior

    Bedrooms & bathrooms
    • Bedrooms: 3
    • Bathrooms: 2
    • Full bathrooms: 2
    • Main level bathrooms: 1
    • Main level bedrooms: 2
    Primary bedroom
    • Features: Floor Covering: Carpeting
    • Level: Upper
    • Area: 400
    • Dimensions: 20x20
    Bedroom
    • Features: Floor Covering: Wood
    • Level: Main
    • Area: 117
    • Dimensions: 9x13
    Bedroom
    • Features: Floor Covering: Wood
    • Level: Main
    • Area: 117
    • Dimensions: 9x13
    Family room
    • Features: Floor Covering: Wood
    • Level: Main
    • Area: 285
    • Dimensions: 15x19
    Kitchen
    • Features: Floor Covering: Wood
    • Level: Main
    • Area: 99
    • Dimensions: 9x11
    Living room
    • Features: Floor Covering: Wood
    • Area: 165
    • Dimensions: 15x11
    Heating
    • Forced Air, Natural Gas
    Cooling
    • Central Air, Electric
    Appliances
    • Included: Dishwasher, Plumbed For Ice Maker, Gas Oven, Gas Range, Refrigerator
    • Laundry: Gas Dryer Hookup
    Features
    • Bookcases, Built-in Features
    • Flooring: Hardwood
    • Basement: Sump Pump
    • Has fireplace: No
    Interior area
    • Total structure area: 1,383
    • Total interior livable area: 1,383 sqft
    • Finished area above ground: 1,383

    Property

    Parking
    • Total spaces: 2
    • Parking features: Off Street
    Features
    • Levels: One and One Half
    • Patio & porch: Deck, Front Porch
    • Exterior features: Fire Pit
    Lot
    • Size: 7,840 Square Feet
    • Dimensions: 0.18 acres
    • Features: Level
    Details
    • Parcel number: 17J341863
    • Special conditions: Standard

    Construction

    Type & style
    • Home type: SingleFamily
    • Architectural style: Traditional
    • Property subtype: Single Family Residence
    Materials
    • Stucco
    Condition
    • Year built: 1904

    Utilities & green energy

    • Electric: Other
    • Sewer: Public Sewer
    • Water: Public

    Community & HOA

    Community
    • Subdivision: Olive Heights
    HOA
    • Has HOA: No
    Location
    • Region: Saint Louis

    Financial & listing details

    • Tax assessed value: $164,700
    • Annual tax amount: $2,091
    • Date on market: 3/9/2026
    • Cumulative days on market: 47 days
    • Listing terms: Cash,Conventional,FHA,VA Loan
    • Ownership: Private

    Price history

    DateEventPrice
    6/22/2026Sold--
    Source: MARIS #25071419 Report a problem
    4/27/2026Pending sale$179,000$129/sqft
    Source: MARIS #25071419 Report a problem
    3/9/2026Listed for sale$179,000+19.3%$129/sqft
    Source: MARIS #25071419 Report a problem
    11/24/2021Sold--
    Source: MARIS #21073314 Report a problem
    10/18/2021Pending sale$150,000$108/sqft
    Source: MARIS #21073314 Report a problem
    10/12/2021Listed for sale$150,000+36.4%$108/sqft
    Source: MARIS #21073314 Report a problem
    2/5/2016Sold--
    Source: Public Record Report a problem
    12/21/2015Pending sale$110,000$80/sqft
    Source: RE/MAX Results #15044857 Report a problem
    8/24/2015Price change$110,000-8.3%$80/sqft
    Source: RE/MAX Results #15044857 Report a problem
    8/5/2015Listed for sale$120,000$87/sqft
    Source: RE/MAX Results #15044857 Report a problem
    11/8/2004Sold--
    Source: Public Record Report a problem
    6/30/2003Sold--
    Source: Public Record Report a problem

    Public tax history

    YearProperty taxesTax assessment
    2025$2,154 +3%$31,290 +8%
    2024$2,091 +0.1%$28,970
    2023$2,088 +42.8%$28,970 +54.8%
    2022$1,462 +1%$18,710
    2021$1,448 -3.4%$18,710 -1%
    2020$1,498 +23.5%$18,890
    2019$1,213 $18,890 +33.3%
    2018$1,213 $14,170
    2017$1,213 -0.2%$14,170 +8.1%
    2016$1,216 +3.3%$13,110
    2015$1,177 $13,110 -3.8%
    2014$1,177 -5.6%$13,630
    2013$1,247 $13,630 -5.6%
    2012-- $14,440
    2011-- $14,440
    2010$1,144 +9.6%$14,440
    2009$1,043 +9.5%$14,440 +7.5%
    2008$953 -4.7%$13,430
    2007$1,000 $13,430
    2006$1,000 +0.6%$13,430
    2005$994 +12.9%$13,430 +52.6%
    2003$881 +0.9%$8,800 -15.8%
    2002$872 +64.8%$10,450
    2001$529 $10,450
    Find assessor info on the county website

    Neighborhood: Northeast

    Nearby schools

    GreatSchools rating
    Schools provided by the listing agent
    • Elementary: Pershing Elem.
    • Middle: Brittany Woods
    • High: University City Sr. High

    Source: MARIS. This data may not be complete. We recommend contacting the local school district to confirm school assignments for this home.

    Get a cash offer in 3 minutes
    Find out how much your home could sell for in as little as 3 minutes with a no-obligation cash offer.
    Estimated market value
    $157,100
    Get a cash offer in 3 minutes
    Find out how much your home could sell for in as little as 3 minutes with a no-obligation cash offer.
    Estimated market value
    $157,100