Skip main navigation
Sold for $1,400,000
  • $1,400,000

    6808 Del Monte Ave, Richmond, CA 94805

    4beds
    1,704sqft
    Single Family Residence
    Built in 1953
    3,484 Square Feet Lot
    $1,375,600 Zestimate®
    $822/sqft
    $4,144 Estimated rent

    Home value

    $1,375,600

    $1.24M - $1.53M

    $4,144/mo

    Zestimate® history
    Loading
    Loading...

    Owner options

    List your home for rent

    $4,144/mo

    Rent Zestimate®

    Find your next renter with Zillow Rental Manager. Plus, with online applications, you can quickly screen prospective tenants – for free.

    Learn more

    $4,144/mo

    Rent Zestimate®

    Refinance and save

    $9,009/mo

    Est. payment

    Refinancing to a lower rate could help reduce your monthly payments and save thousands over the life of the loan.

    See today's rates

    $9,009/mo

    Est. payment

    Explore your selling options

    Work with a Zillow partner agent

    Leverage their expertise and Zillow's premium Showcase listings to get your home seen by more buyers.

    Get started

    List with your own agent

    Get your home in front of millions of buyers by listing it on Zillow.

    Learn how to do it

    Sell it yourself

    Take full control of how buyers see your home on Zillow by listing For Sale by Owner (FSBO).

    List your home

    What's special

    Stylish surfacesExpansive windowsSleek cabinetryClean architectural linesBeautifully updated kitchenHigh-end finishes throughoutPremium appliances
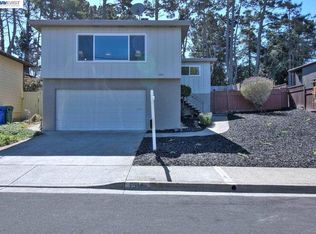
    Welcome to 6808 Del Monte—an exceptional residence where refined design meets effortless California living, with stunning views of the SF Bay and Wildcat Canyon Hills. Thoughtfully rebuilt with a modern aesthetic and timeless appeal, this sophisticated home offers an elevated lifestyle in a desirable setting. Completely reconstructed down to a single remaining wall, the home features all-new electrical and plumbing, a new roof, 95% of the foundation, and a state-of-the-art solar system with storage batteries and an EV charger—delivering both sustainability and efficiency. Inside, a light-filled interior showcases expansive windows, clean architectural lines, and high-end finishes throughout. The open-concept living and dining areas flow seamlessly, ideal for everyday living and entertaining. The beautifully updated kitchen features premium appliances, sleek cabinetry, and stylish surfaces. Generously sized bedrooms and spa-inspired bathrooms offer comfort and tranquility, while the primary suite serves as a true sanctuary. The private backyard embraces a natural setting, offering a low-maintenance landscape with ample potential to create a beautiful garden retreat. Ideally located near Wildcat Canyon trails, the serene Gyuto Foundation, and convenient to the Arlington Market.

    Zillow last checked:

    Listing updated:

    Listed by:

    Sarah Torney DRE #01945167 510-542-1064,

    BHG RE Reliance Partners,

    June McDaniels DRE #01307858 510-866-9668,

    BHG RE Reliance Partners

    Bought with:

    Jennifer Cord, DRE #01352129

    BHG RE Reliance Partners

    Source: bridgeMLS/CCAR/Bay East AOR,MLS#: 41129226MLS Logo

    Facts & features

    Interior

    Bedrooms & bathrooms
    • Bedrooms: 4
    • Bathrooms: 2
    • Full bathrooms: 2
    Kitchen
    • Features: Counter - Solid Surface, Dishwasher, Electric Range/Cooktop, Pantry, Refrigerator, Updated Kitchen
    Heating
    • Electric, Zoned, Heat Pump, Heat Pump-Air
    Cooling
    • Central Air
    Appliances
    • Included: Dishwasher, Electric Range, Refrigerator, Dryer, Washer
    • Laundry: Dryer, Laundry Closet, Washer, Cabinets, Electric
    Features
    • Dining Area, Counter - Solid Surface, Pantry, Updated Kitchen
    • Flooring: Tile, Vinyl, Other
    • Has fireplace: No
    • Fireplace features: None
    Interior area
    • Total structure area: 1,704
    • Total interior livable area: 1,704 sqft

    Property

    Parking
    • Total spaces: 1
    • Parking features: Garage, Electric Vehicle Charging Station(s), Garage Door Opener
    • Garage spaces: 1
    Features
    • Levels: One Story
    • Stories: 1
    • Exterior features: Back Yard, Low Maintenance, Yard Space
    • Pool features: None
    • Fencing: Fenced,Wood
    • Has view: Yes
    • View description: Bay, City Lights, Hills, Panoramic, San Francisco, Mt Tamalpais
    • Has water view: Yes
    • Water view: Bay
    Lot
    • Size: 3,484 Square Feet
    • Features: Back Yard
    Details
    • Parcel number: 5211220057
    • Special conditions: Standard

    Construction

    Type & style
    • Home type: SingleFamily
    • Architectural style: Contemporary
    • Property subtype: Single Family Residence
    Materials
    • Cement Siding
    • Foundation: Earthquake Braced
    Condition
    • Existing
    • New construction: No
    • Year built: 1953

    Utilities & green energy

    • Electric: Photovoltaics Seller Owned
    • Sewer: Public Sewer
    • Water: Public
    • Utilities for property: All Electric

    Community & HOA

    Community
    • Security: Carbon Monoxide Detector(s), Security System Owned, Smoke Detector(s)
    HOA
    • Has HOA: No
    Location
    • Region: Richmond

    Financial & listing details

    • Price per square foot: $822/sqft
    • Tax assessed value: $1,006,659
    • Annual tax amount: $14,127
    • Date on market: 4/1/2026
    • Listing terms: Cash,Conventional

    Price history

    DateEventPrice
    5/11/2026Sold$1,400,000+33.5%$822/sqft
    Source: bridgeMLS/CCAR/Bay East AOR #41129226 Report a problem
    4/16/2026Pending sale$1,049,000$616/sqft
    Source: bridgeMLS/CCAR/Bay East AOR #41129226 Report a problem
    4/1/2026Listed for sale$1,049,000+12.8%$616/sqft
    Source: bridgeMLS/CCAR/Bay East AOR #41129226 Report a problem
    1/5/2021Sold$930,000+24.2%$546/sqft
    Source: CCAR #40928442 Report a problem
    11/18/2020Pending sale$749,000$440/sqft
    Source: Compass #40928442 Report a problem
    11/7/2020Listed for sale$749,000+42.7%$440/sqft
    Source: Compass #40928442 Report a problem
    5/4/2020Sold$525,000$308/sqft
    Source: Public Record Report a problem

    Public tax history

    YearProperty taxesTax assessment
    2025$14,127 +2.4%$1,006,659 +2%
    2024$13,799 +2.1%$986,922 +2%
    2023$13,519 +1.2%$967,572 +2%
    2022$13,354 +65.8%$948,600 +78.8%
    2021$8,056 +391.2%$530,439 +856%
    2020$1,640 -5.7%$55,488 +2%
    2019$1,739 +5.6%$54,401 +2%
    2018$1,646 +4.7%$53,335 +2%
    2017$1,572 +4.7%$52,290 +2%
    2016$1,501 +10.4%$51,266 +1.5%
    2015$1,359 $50,497 +2%
    2014$1,359 $49,508 +0.5%
    2013-- $49,285 +2%
    2012-- $48,319 +2%
    2011-- $47,372 +0.8%
    2010-- $47,019 -0.2%
    2009-- $47,132 +2%
    2008-- $46,208 +2%
    2007-- $45,303 +2%
    2006-- $44,416 +2%
    2005-- $43,546 +2%
    2004-- $42,693 +1.9%
    2003-- $41,912 +2%
    2002-- $41,091 +2%
    2001-- $40,286
    Find assessor info on the county website

    Neighborhood: Richmond Heights/East Richmond

    Nearby schools

    GreatSchools rating
    Get a cash offer in 3 minutes
    Find out how much your home could sell for in as little as 3 minutes with a no-obligation cash offer.
    Estimated market value
    $1,375,600
    Get a cash offer in 3 minutes
    Find out how much your home could sell for in as little as 3 minutes with a no-obligation cash offer.
    Estimated market value
    $1,375,600