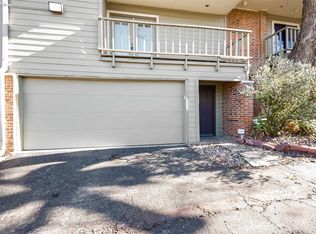
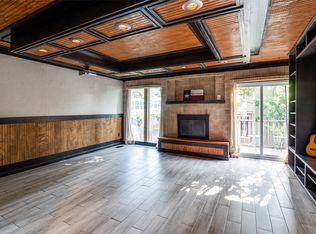
If you’ve been looking for something that feels a little more you than the typical condo, this one is worth a look. Tucked among the trees, this home offers that rare mix of quiet, peaceful surroundings with easy access to everything Dallas has to offer. It’s the kind of place where you can slow down when you’re home, without giving up the convenience of city living. Inside, natural light pours into the open living space, highlighting the hardwood floors & clean, modern finishes. It feels bright, comfortable, & easy to live in whether you’re hosting friends or just enjoying a quiet night in. The kitchen is both stylish & practical, with stainless steel appliances, & plenty of storage to keep everything organized. Upstairs, the primary suite feels like a true retreat. A skylight brings in soft natural light, & updated shower with seamless glass enclosure adds a fresh, updated touch. The custom design walk-in closet, plus an additional large walk-in, gives you more space than you’d expect. Also on the 3rd level, the spacious secondary bedroom features double closets & easy access to a full secondary bath, making it ideal for guests, roommates, or a flexible work-from-home setup. One of the best parts? Not one, but two balconies. Enjoy your morning coffee out front or unwind in the evening with a glass of wine out back, surrounded by mature trees and a sense of calm that’s hard to find in the city. Step outside and you’ll love how connected this home is to the outdoors, with nearby parks and jogging trails easily accessible, perfect for morning walks, weekend runs, or just getting a little fresh air without going far. You’ll also appreciate the everyday conveniences, a full-size washer and dryer in an oversized utility room, plus a refrigerator that can convey with an acceptable offer. This isn’t just a condo, it’s a comfortable, low-maintenance space where city living feels a little more relaxed, a little more private, and a lot more like home.
Sold
Price Unknown
6808 Eastridge Dr #B4, Dallas, TX 75231
2beds
1,344sqft
Condominium
Built in 1974
-- sqft lot
$188,300 Zestimate®
$--/sqft
$2,035 Estimated rent
Home value
$188,300
$173,000 - $205,000
$2,035/mo
Zestimate® history
Owner options
List your home for rent
$2,035/mo
Rent Zestimate®
Find your next renter with Zillow Rental Manager. Plus, with online applications, you can quickly screen prospective tenants – for free.
$2,035/mo
Rent Zestimate®
Refinance and save
$652/mo
Est. payment
Refinancing to a lower rate could help reduce your monthly payments and save thousands over the life of the loan.
$652/mo
Est. payment
Explore your selling options
Work with a Zillow partner agent
Leverage their expertise and Zillow's premium Showcase listings to get your home seen by more buyers.
Get startedList with your own agent
Get your home in front of millions of buyers by listing it on Zillow.
Learn how to do itSell it yourself
Take full control of how buyers see your home on Zillow by listing For Sale by Owner (FSBO).
List your homeWhat's special
Two balconiesHardwood floorsStainless steel appliancesTucked among the treesPlenty of storageClean modern finishesSurrounded by mature trees
Zillow last checked:
Listing updated:
Listed by:
Kimberly Woodard 0485170 972-608-0300,
Ebby Halliday Realtors 972-608-0300
Bought with:
Joshua Pool
Dave Perry Miller Real Estate
Source: NTREIS,MLS#: 21218143
Facts & features
Interior
Bedrooms & bathrooms
- Bedrooms: 2
- Bathrooms: 3
- Full bathrooms: 2
- 1/2 bathrooms: 1
Primary bedroom
- Features: Closet Cabinetry, En Suite Bathroom, Separate Shower, Walk-In Closet(s)
- Level: Third
- Dimensions: 17 x 11
Bedroom
- Features: Ceiling Fan(s)
- Level: Third
- Dimensions: 8 x 14
Dining room
- Level: Second
- Dimensions: 9 x 14
Kitchen
- Features: Granite Counters
- Level: Second
- Dimensions: 11 x 10
Living room
- Features: Ceiling Fan(s), Fireplace
- Level: Second
- Dimensions: 14 x 17
Utility room
- Features: Utility Room
- Level: First
- Dimensions: 8 x 14
Heating
- Central, Electric
Cooling
- Central Air, Ceiling Fan(s)
Appliances
- Included: Dishwasher, Electric Range, Electric Water Heater, Disposal
Features
- Cathedral Ceiling(s), Decorative/Designer Lighting Fixtures, Eat-in Kitchen, Granite Counters, High Speed Internet, Pantry, Vaulted Ceiling(s), Walk-In Closet(s)
- Has basement: No
- Number of fireplaces: 1
- Fireplace features: Wood Burning
Interior area
- Total interior livable area: 1,344 sqft
Property
Parking
- Total spaces: 2
- Parking features: Additional Parking, Garage, Garage Door Opener, Tandem
- Attached garage spaces: 2
Features
- Levels: Three Or More
- Stories: 3
- Patio & porch: Balcony
- Exterior features: Balcony
- Pool features: None
Lot
- Size: 1.42 Acres
Details
- Parcel number: 00000368279000000
Construction
Type & style
- Home type: Condo
- Architectural style: Contemporary/Modern
- Property subtype: Condominium
Condition
- Year built: 1974
Utilities & green energy
- Water: Public
- Utilities for property: Electricity Connected, Natural Gas Available, Separate Meters, Water Available
Community & HOA
Community
- Features: Community Mailbox, Sidewalks
- Subdivision: North Slopes Woodridge Condos
HOA
- Has HOA: Yes
- Amenities included: Maintenance Front Yard
- Services included: All Facilities, Association Management, Insurance, Maintenance Grounds, Maintenance Structure, Pest Control, Sewer, Trash, Water
- HOA fee: $652 monthly
- HOA name: Woodridge Condo Association
- HOA phone: 214-394-8788
Location
- Region: Dallas
Financial & listing details
- Tax assessed value: $219,950
- Annual tax amount: $4,898
- Date on market: 3/26/2026
- Cumulative days on market: 18 days
- Listing terms: Cash,Conventional,FHA,VA Loan
- Electric utility on property: Yes
Price history
| Date | Event | Price |
|---|---|---|
| 5/1/2026 | Sold | -- |
Source: NTREIS #21218143 Report a problem | ||
| 4/17/2026 | Pending sale | $189,000$141/sqft |
Source: NTREIS #21218143 Report a problem | ||
| 4/14/2026 | Contingent | $189,000$141/sqft |
Source: NTREIS #21218143 Report a problem | ||
| 3/26/2026 | Listed for sale | $189,000+26%$141/sqft |
Source: NTREIS #21218143 Report a problem | ||
| 3/2/2017 | Sold | -- |
Source: Agent Provided Report a problem | ||
| 2/7/2017 | Pending sale | $150,000$112/sqft |
Source: R. H. Middleton #13525914 Report a problem | ||
| 1/24/2017 | Listed for sale | $150,000$112/sqft |
Source: R. H. Middleton #13525914 Report a problem | ||
Public tax history
| Year | Property taxes | Tax assessment |
|---|---|---|
| 2025 | $5,118 +73.7% | $219,950 -15.4% |
| 2024 | $2,947 +12.3% | $259,970 +29.7% |
| 2023 | $2,623 -15.8% | $200,490 +24.3% |
| 2022 | $3,117 -9.7% | $161,280 |
| 2021 | $3,454 -2.6% | $161,280 |
| 2020 | $3,546 +4% | $161,280 +4.3% |
| 2019 | $3,410 -25.1% | $154,560 |
| 2018 | $4,552 +4.5% | $154,560 |
| 2017 | $4,357 +32.2% | $154,560 +32.2% |
| 2016 | $3,297 +93% | $116,930 +89.1% |
| 2015 | $1,708 | $61,820 +2.9% |
| 2014 | $1,708 | $60,080 |
| 2013 | -- | -- |
| 2012 | -- | -- |
| 2011 | -- | -- |
| 2010 | -- | -- |
| 2009 | -- | -- |
| 2008 | -- | -- |
| 2007 | -- | -- |
| 2005 | -- | -- |
| 2004 | -- | -- |
| 2003 | -- | -- |
| 2002 | -- | -- |
| 2001 | -- | -- |
Find assessor info on the county website
Neighborhood: Vickery Meadow
Nearby homes
- $--2 bd2 ba1.3k sqft6808 Eastridge Dr #D1, Dallas, TX 75231Sold

- $--1 bd2 ba1.1k sqft6808 Eastridge Dr #A7, Dallas, TX 75231Sold
- $--2 bd3 ba1.3k sqft6808 Eastridge Dr APT 8, Dallas, TX 75231Sold
- $--2 bd2 ba1.3k sqft6808 Eastridge Dr APT E1-24, Dallas, TX 75231Sold

- $--2 bd3 ba1.5k sqft6808 Eastridge Dr #C4, Dallas, TX 75231Sold
- $160,4001 bd1 ba955 sqft6808 Eastridge Dr #A1, Dallas, TX 75231Off Market
- $187,3002 bd3 ba1.3k sqft6808 Eastridge Dr #A2, Dallas, TX 75231Off Market
- $159,7001 bd1 ba1.1k sqft6808 Eastridge Dr #A3, Dallas, TX 75231Off Market
Nearby schools
GreatSchools rating
- 6/10Jill Stone Elementary At Vickery MeadowGrades: PK-5Distance: 0.2 mi
- 4/10Sam Tasby Middle SchoolGrades: 6-8Distance: 0.6 mi
- 5/10Emmett J Conrad High SchoolGrades: 9-12Distance: 0.6 mi
Schools provided by the listing agent
- Elementary: Stone
- Middle: Tasby
- High: Conrad
- District: Dallas ISD
Source: NTREIS. This data may not be complete. We recommend contacting the local school district to confirm school assignments for this home.
Get a cash offer in 3 minutes
Find out how much your home could sell for in as little as 3 minutes with a no-obligation cash offer.
Estimated market value
$188,300
Get a cash offer in 3 minutes
Find out how much your home could sell for in as little as 3 minutes with a no-obligation cash offer.
Estimated market value
$188,300
- Texas
- Dallas County
- Dallas
- 75231
- Vickery Meadow
- 6808 Eastridge Dr Unit B4
Nearby cities
Nearby neighborhoods
Nearby zip codes
Other Dallas Topics
