Spacious two level three bedroom and two bath home located within ten minutes of I-20. Square footage per Jefferson County Tax Records is 1776. The upstairs bedroom with a little conversion could be mad to accommodate two additional bedrooms for the expanding family. Additionally, there is a bonus room upstairs as well. There is also a large storage building/workshop for your storage need over runs. Home qualifies for down payment assistance grant of $10,000 for the Birmingham area based on credit verification. This grant goes towards the buyer’s down payment and closing costs.
For sale
Price cut: $16.2K (9/15)
$66,500
6808 Finland Ave, Birmingham, AL 35224
3beds
1,776sqft
Single Family Residence
Built in 1999
5,227 Square Feet Lot
$-- Zestimate®
$37/sqft
$-- HOA
What's special
Bonus room upstairs
- 40 days
- 200
- 18
Zillow last checked:
Listing updated:
Listed by:
Steve Fraley CELL:2054013386,
eXp Realty, LLC Central
Source: GALMLS,MLS#: 21462877
Facts & features
Interior
Bedrooms & bathrooms
- Bedrooms: 3
- Bathrooms: 2
- Full bathrooms: 2
Rooms
- Room types: Bedroom, Bonus Room, Den/Family (ROOM), Bathroom, Kitchen
Bedroom 1
- Level: First
Bedroom 2
- Level: First
Bedroom 3
- Level: Second
Bathroom 1
- Level: First
Family room
- Level: First
Kitchen
- Features: Laminate Counters
- Level: First
Basement
- Area: 0
Heating
- Central
Cooling
- Central Air
Appliances
- Included: Dishwasher, Stove-Electric, Gas Water Heater
- Laundry: Electric Dryer Hookup, Washer Hookup, Main Level, Laundry Closet, Yes
Features
- Tub/Shower Combo
- Flooring: Carpet, Vinyl
- Basement: Crawl Space
- Attic: None
- Has fireplace: No
Interior area
- Total interior livable area: 1,776 sqft
- Finished area above ground: 1,776
- Finished area below ground: 0
Video & virtual tour
Property
Parking
- Parking features: Driveway
- Has uncovered spaces: Yes
Features
- Levels: 2+ story
- Pool features: None
- View description: None
- Waterfront features: No
Lot
- Size: 5,227 Square Feet
Details
- Additional structures: Storage
- Parcel number: 2100331001044.000
- Special conditions: In Foreclosure
Construction
Type & style
- Home type: SingleFamily
- Property subtype: Single Family Residence
Materials
- Vinyl Siding
Condition
- Fixer
- Year built: 1999
Utilities & green energy
- Sewer: Septic Tank
- Water: Public
Community & HOA
Community
- Subdivision: Edgewater
Location
- Region: Birmingham
Financial & listing details
- Price per square foot: $37/sqft
- Tax assessed value: $99,500
- Price range: $66.5K - $66.5K
- Date on market: 8/21/2026
Estimated market value
Not available
Estimated sales range
Not available
$1,471/mo
Price history
| Date | Event | Price |
|---|---|---|
| 9/15/2026 | Price change | $66,500-19.5%$37/sqft |
Source: eXp Realty #21462877 Report a problem | ||
| 8/21/2026 | Listed for sale | $82,650$47/sqft |
Source: eXp Realty #21462877 Report a problem | ||
| 8/19/2026 | Listing removed | $82,650$47/sqft |
Source:  GALMLS #21454873 Report a problem GALMLS #21454873 Report a problem | ||
| 7/28/2026 | Price change | $82,650-3.3%$47/sqft |
Source: GALMLS #21454873 Report a problem | ||
| 7/13/2026 | Price change | $85,500-5%$48/sqft |
Source: GALMLS #21454873 Report a problem | ||
| 6/2/2026 | Listed for sale | $90,000+35.9%$51/sqft |
Source: GALMLS #21454873 Report a problem | ||
| 1/14/2026 | Sold | $66,207$37/sqft |
Source: Public Record Report a problem | ||
Public tax history
| Year | Property taxes | Tax assessment |
|---|---|---|
| 2025 | -- | $8,400 |
| 2024 | -- | $8,400 -15.7% |
| 2023 | -- | $9,960 +18.6% |
| 2022 | -- | $8,400 -26.4% |
| 2021 | -- | $11,420 |
| 2020 | -- | $11,420 |
| 2019 | -- | $11,420 -2.4% |
| 2018 | -- | $11,700 |
| 2017 | -- | $11,700 |
| 2016 | $512 -3.9% | $11,700 |
| 2015 | $533 +4.1% | $11,700 +1.7% |
| 2014 | $512 -8.4% | $11,500 |
| 2013 | $559 | $11,500 +3% |
| 2012 | $559 -1.8% | $11,165 -1.8% |
| 2011 | $569 | $11,370 |
| 2010 | $569 | $11,370 |
| 2009 | $569 -6.2% | $11,370 -6.2% |
| 2008 | $607 +3.5% | $12,120 +3.5% |
| 2007 | $587 +3.8% | $11,710 +3.8% |
| 2006 | $565 +5.5% | $11,280 +5.5% |
| 2005 | $535 +3.3% | $10,690 -45.2% |
| 2004 | $518 +5.2% | $19,500 +5.2% |
| 2003 | $493 +15.9% | $18,540 +118.4% |
| 2002 | $425 | $8,490 |
| 2001 | $425 +5.2% | $8,490 +5.2% |
| 2000 | $404 | $8,070 |
Find assessor info on the county website
Monthly payment
Est. payment
Payment breakdown
Explore the cost of this home by adjusting the details. Changes won't be saved.Climate risks
Neighborhood: 35224
Nearby schools
Schools provided by the listing agent
- Elementary: Minor
- Middle: Bottenfield
- High: Minor
Source: GALMLS. This data may not be complete. We recommend contacting the local school district to confirm school assignments for this home.
Similar homes
- $56,9993 bd1 ba1.3k sqft5223 Loop Rd, Birmingham, AL 35224For Sale

 MLS ID #21455702, Astria Smith, Executive Property Management. GALMLS
 - $77,7773 bd2 ba1.5k sqft6812 Kiska Ave, Birmingham, AL 35224For Sale
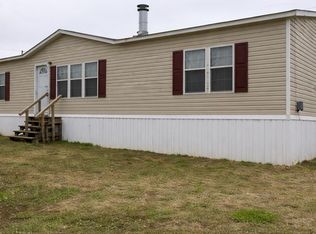 MLS ID #21447614, Linda Ponder, RealtySouth-OTM-Acton Rd. GALMLS
 - $79,9004 bd2 ba1.7k sqft316 Nevada St, Birmingham, AL 35224For Sale
 MLS ID #21461782, Anna Calhoun, A Squared Properties, LLC. GALMLS
 - $69,9003 bd2 ba1.6k sqft2529 20th St, Birmingham, AL 35208For Sale
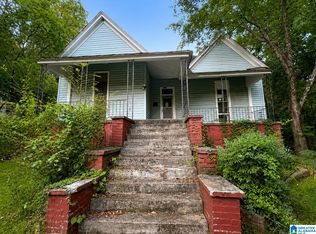 MLS ID #21463969, Kimberlee McClellan, Ai Brokers LLC. GALMLS
 - $65,0003 bd1 ba1k sqft115 Front St, Adamsville, AL 35005For SaleMLS ID #21464621, John Stanback, Evernest Too. GALMLS
- $80,0003 bd1 ba1.1k sqft3258 Pike Ave, Birmingham, AL 35224For SaleMLS ID #21460403, Liliana Perez, eXp Realty, LLC Central. GALMLS
- $70,0003 bd1 ba1.4k sqft1524 Warrior Rd, Birmingham, AL 35218For SaleMLS ID #21461737, Yadira Ramon Herrera, Mainstay Brokerage LLC. GALMLS
- $85,0003 bd1 ba1.6k sqft4409 9th Ave, Birmingham, AL 35224For SaleMLS ID #21464791, James Hill, TMills Realty Group. GALMLS
- $65,0003 bd1 ba1.8k sqft1833 Saint Charles Ave SW, Birmingham, AL 35211For SaleMLS ID #21464933, Tony McDaniels, eXp Realty, LLC Central. GALMLS
- $66,0003 bd1 ba1.1k sqft100 Pine St SW, Bessemer, AL 35022For SaleMLS ID #21450709, Nykkiah Renee Kendall, eXp Realty, LLC Central. GALMLS
- $60,0004 bd2 ba1.8k sqft2616 20th St W, Birmingham, AL 35208For SaleMLS ID #21464371, Cliff Glansen, FlatFee.com. GALMLS
- $99,4953 bd2 ba995 sqft3013 Highland Dr, Birmingham, AL 35224For SaleMLS ID #21461016, Jewanda Wallace, Avast Realty- Birmingham. GALMLS
- $69,5003 bd1 ba1.2k sqft654 Maple St, Fairfield, AL 35064For SaleMLS ID #21458932, Steven Koleno, Beycome Brokerage Realty. GALMLS
- $72,5003 bd1 ba1k sqft336 McPherson Ave, Birmingham, AL 35228For SaleMLS ID #21463499, Dillon Harnage, All Star Realty. GALMLS
- $60,0003 bd1 ba1.1k sqft532 Francis Pl SW, Birmingham, AL 35211For SaleMLS ID #21465289, John Stanback, Evernest Too. GALMLS
- $70,0003 bd1 ba1.1k sqft229 16th Ave W, Birmingham, AL 35204For SaleMLS ID #21454582, Joy Johnson, Town Square Realty. GALMLS
- $59,5003 bd1 ba925 sqft522 64th St, Fairfield, AL 35064For SaleMLS ID #21455991, Luke Statom, Bham Realty, LLC. GALMLS
- $99,0002 bd2 ba1.3k sqft604 5th Way, Birmingham, AL 35214For SaleMLS ID #21466221, Mike Foxhall, RealtySouth-MB-Crestline. GALMLS
