Welcome to a truly remarkable residence in the heart of Harmony, Florida—where luxury, comfort, and thoughtful design come together in over 3,700 square feet of beautifully crafted living space. This two-story masterpiece offers everything today's homeowner dreams of and more. From the moment you arrive, the charming front porch and oversized 2-car garage set the tone for the exceptional space within. Step inside and be greeted by a main level that effortlessly balances functionality and style. Here, you'll find a dedicated home office, full laundry room, and two spacious bedrooms with a shared full bath—perfect for multi-generational living or guest accommodations. The heart of the home is an open-concept kitchen, dining, and living area that's made for entertaining. The chef’s kitchen boasts an oversized island, walk-in pantry, solid wood cabinetry, and granite countertops that extend to all bathrooms throughout the home. The thoughtful floor plan ensures none of the six bedrooms share a wall, creating unmatched privacy for everyone. Step through the main living space onto your private screened-in patio oasis, featuring a two-story screen enclosure that offers the perfect balance of openness and bug-free comfort. Whether you’re hosting intimate gatherings or large celebrations, the heated pool and spa, ample deck space, and serene pond views make this outdoor area truly spectacular. Even better—the green space behind the home is protected from future development, ensuring lasting tranquility. Upstairs, the second level continues to impress with a generous family room, complete with a pool table, TV lounge, and plenty of room to spread out. Four more bedrooms await, including a junior suite with walk-in closet and private bath, and a luxurious owner's suite that’s both spacious and serene. Movie nights come alive in the dedicated media room, featuring a projector and raised viewing platform for that true cinema feel. And it doesn't stop there—this home is wired throughout with CAT 5 cable, ensuring seamless connectivity in every room. It also includes a whole-house water softener and fully paid-off solar panels, offering energy efficiency and peace of mind. This is more than a home—it's a lifestyle upgrade. Don’t miss your opportunity to own one of Harmony’s most thoughtfully designed and fully equipped homes.
Sold for $650,000
$650,000
6808 GOLDFLOWER AVENUE, HARMONY, FL 34773
6beds
3,766sqft
Single Family Residence
Built in 2014
6,731 Square Feet Lot
$629,600 Zestimate®
$173/sqft
$3,958 Estimated rent
Home value
$629,600
$567,000 - $699,000
$3,958/mo
Zestimate® history
Owner options
List your home for rent
$3,958/mo
Rent Zestimate®
Find your next renter with Zillow Rental Manager. Plus, with online applications, you can quickly screen prospective tenants – for free.
$3,958/mo
Rent Zestimate®
Refinance and save
$4,267/mo
Est. payment
Refinancing to a lower rate could help reduce your monthly payments and save thousands over the life of the loan.
$4,267/mo
Est. payment
Explore your selling options
Work with a Zillow partner agent
Leverage their expertise and Zillow's premium Showcase listings to get your home seen by more buyers.
Get startedList with your own agent
Get your home in front of millions of buyers by listing it on Zillow.
Learn how to do itSell it yourself
Take full control of how buyers see your home on Zillow by listing For Sale by Owner (FSBO).
List your homeWhat's special
Heated pool and spaOversized islandSpacious bedroomsDedicated home officeGranite countertopsPrivate bathGenerous family room
Zillow last checked:
Listing updated:
Listed by:
Emidio DiNardo 407-449-0000,
CENTURY 21 WOLF'S CROSSING REALTY 407-449-0000,
Stanley Watts, Jr 407-891-5580,
CENTURY 21 WOLF'S CROSSING REALTY
Bought with:
TJ Connor, 3332191
PREMIUM PROPERTIES R.E SERVICE
Source: Stellar MLS,MLS#: S5129872 Originating MLS: Osceola
Originating MLS: Osceola
Facts & features
Interior
Bedrooms & bathrooms
- Bedrooms: 6
- Bathrooms: 4
- Full bathrooms: 4
Rooms
- Room types: Media Room
Primary bedroom
- Features: En Suite Bathroom, Walk-In Closet(s)
- Level: Second
- Area: 306 Square Feet
- Dimensions: 18x17
Bedroom 1
- Features: Built-in Closet
- Level: First
- Area: 156 Square Feet
- Dimensions: 12x13
Bedroom 2
- Features: Built-in Closet
- Level: First
- Area: 180 Square Feet
- Dimensions: 12x15
Bedroom 3
- Features: Built-in Closet
- Level: Second
- Area: 169 Square Feet
- Dimensions: 13x13
Bedroom 4
- Features: En Suite Bathroom, Built-in Closet
- Level: Second
Primary bathroom
- Features: Dual Sinks, Garden Bath
- Level: Second
- Area: 130 Square Feet
- Dimensions: 13x10
Bathroom 1
- Level: First
- Area: 45 Square Feet
- Dimensions: 9x5
Bathroom 2
- Features: Single Vanity
- Level: Second
- Area: 78 Square Feet
- Dimensions: 6x13
Kitchen
- Features: Breakfast Bar, Pantry
- Level: First
- Area: 221 Square Feet
- Dimensions: 13x17
Laundry
- Level: First
- Area: 66 Square Feet
- Dimensions: 6x11
Living room
- Level: First
- Area: 240 Square Feet
- Dimensions: 12x20
Media room
- Level: Second
- Area: 228 Square Feet
- Dimensions: 19x12
Office
- Level: First
- Area: 169 Square Feet
- Dimensions: 13x13
Heating
- Central, Electric
Cooling
- Central Air
Appliances
- Included: Microwave, Range Hood, Refrigerator, Washer, Water Softener, Dishwasher, Disposal, Dryer, Electric Water Heater
- Laundry: Laundry Room, Inside, Laundry Chute
Features
- Open Floorplan, Solid Surface Counters, Stone Counters, Walk-In Closet(s), Ceiling Fan(s)
- Flooring: Carpet, Ceramic Tile
- Windows: Window Treatments
- Has fireplace: No
Interior area
- Total structure area: 4,805
- Total interior livable area: 3,766 sqft
Property
Parking
- Total spaces: 2
- Parking features: Garage - Attached
- Attached garage spaces: 2
Features
- Levels: Two
- Stories: 2
- Patio & porch: Covered, Screened, Front Porch, Rear Porch
- Exterior features: Rain Gutters, Sidewalk, Irrigation System
- Has private pool: Yes
- Pool features: Heated, In Ground, Lighting, Salt Water, Screen Enclosure, Deck
- Has spa: Yes
- Spa features: Heated, In Ground
- Has view: Yes
- View description: Pond
- Has water view: Yes
- Water view: Pond
- Waterfront features: Lake
Lot
- Size: 6,731 Square Feet
- Features: Landscaped, Sidewalk
- Residential vegetation: Trees/Landscaped
Details
- Parcel number: 30263229890001139G
- Zoning: R
- Special conditions: None
Construction
Type & style
- Home type: SingleFamily
- Architectural style: Florida,Traditional
- Property subtype: Single Family Residence
Materials
- Stucco, Block, Concrete
- Foundation: Slab
- Roof: Shingle
Condition
- New construction: No
- Year built: 2014
Utilities & green energy
- Electric: Photovoltaics Seller Owned
- Sewer: Public Sewer
- Water: Public
- Utilities for property: Public, Sewer Connected, Solar, Street Lights, Underground Utilities, Water Connected, Cable Connected, Electricity Connected
Green energy
- Energy generation: Solar
Community & HOA
Community
- Features: Lake, Dog Park, Golf Carts OK, Golf, Pool, Sidewalks
- Security: Security System, Smoke Detector(s), Fire Alarm
- Pet fee: $0 monthly
- Subdivision: HARMONY NBHD G H F
HOA
- Has HOA: Yes
- Amenities included: Basketball Court, Park, Playground, Pool, Trail(s)
- Services included: Community Pool
- HOA fee: $8 monthly
- HOA name: Association Solutions of Central Florida
- HOA phone: 407-847-2280
Location
- Region: Saint Cloud
Financial & listing details
- Price per square foot: $173/sqft
- Tax assessed value: $524,900
- Annual tax amount: $8,250
- Date on market: 6/30/2025
- Cumulative days on market: 19 days
- Ownership: Fee Simple
- Total actual rent: 0
- Electric utility on property: Yes
- Road surface type: Paved
Price history
| Date | Event | Price |
|---|---|---|
| 9/10/2025 | Sold | $650,000$173/sqft |
Source:  Stellar MLS #S5129872 Report a problem Stellar MLS #S5129872 Report a problem | ||
| 7/21/2025 | Pending sale | $650,000$173/sqft |
Source: Stellar MLS #S5129872 Report a problem | ||
| 7/1/2025 | Listed for sale | $650,000+51.5%$173/sqft |
Source: Stellar MLS #S5129872 Report a problem | ||
| 8/26/2014 | Sold | $428,990$114/sqft |
Source: Public Record Report a problem | ||
Public tax history
| Year | Property taxes | Tax assessment |
|---|---|---|
| 2025 | $8,542 +3.5% | $524,900 +0.8% |
| 2024 | $8,250 +2% | $520,500 +0.7% |
| 2023 | $8,090 +5.2% | $516,700 +12.6% |
| 2022 | $7,687 +4.6% | $458,900 +29.2% |
| 2021 | $7,349 +0.8% | $355,100 +7.9% |
| 2020 | $7,291 -0.8% | $329,100 0% |
| 2019 | $7,347 | $329,200 -3.1% |
| 2018 | $7,347 -2.5% | $339,589 +2.1% |
| 2017 | $7,535 0% | $332,605 +2.1% |
| 2016 | $7,538 +0.8% | $325,764 +0.7% |
| 2015 | $7,479 +134.4% | $323,500 +793.6% |
| 2014 | $3,190 | $36,200 +11.4% |
| 2013 | -- | $32,500 |
| 2012 | -- | $32,500 +23.6% |
| 2011 | -- | $26,300 |
| 2010 | -- | $26,300 -16% |
| 2009 | -- | $31,300 -44.4% |
| 2008 | -- | $56,300 |
Find assessor info on the county website
Neighborhood: Harmony
Nearby homes
- $383,3003 bd2 ba2.1k sqft6806 Goldflower Ave, Saint Cloud, FL 34773Off Market
- $427,3003 bd2 ba2.1k sqft6810 Goldflower Ave, Saint Cloud, FL 34773Off Market
- $375,0004 bd2 ba2.1k sqft6804 Goldflower Ave, Saint Cloud, FL 34773Sold
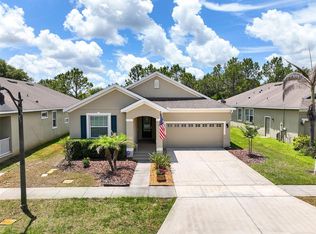
- $503,7005 bd4 ba3.5k sqft6812 Goldflower Ave, Saint Cloud, FL 34773Off Market
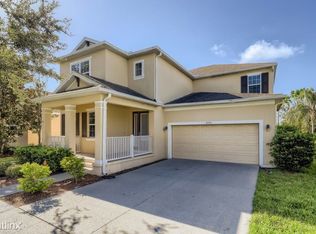
- $389,6003 bd2 ba2.1k sqft6814 Goldflower Ave, Saint Cloud, FL 34773Off Market
- $399,1005 bd3 ba-- sqft6813 Goldflower Ave, Harmony, FL 34773Off Market
- $407,1003 bd3 ba2.2k sqft3244 Bayflower Ave, Saint Cloud, FL 34773Off Market
- $407,1003 bd2 ba2.1k sqft6800 Goldflower Ave, Saint Cloud, FL 34773Off Market
Nearby schools
GreatSchools rating
- 9/10Harmony Community SchoolGrades: PK-5Distance: 0.4 mi
- 6/10Middle School AAGrades: 6-8Distance: 1.1 mi
- 5/10Harmony High SchoolGrades: 9-12Distance: 0.8 mi
Schools provided by the listing agent
- Elementary: Harmony Community School (K-5)
- Middle: Harmony Middle
- High: Harmony High
Source: Stellar MLS. This data may not be complete. We recommend contacting the local school district to confirm school assignments for this home.
Get a cash offer in 3 minutes
Find out how much your home could sell for in as little as 3 minutes with a no-obligation cash offer.
Estimated market value
$629,600
Get a cash offer in 3 minutes
Find out how much your home could sell for in as little as 3 minutes with a no-obligation cash offer.
Estimated market value
$629,600
- Florida
- Osceola County
- Saint Cloud
- 34773
- Harmony
- 6808 GOLDFLOWER AVENUE
Nearby cities
Nearby neighborhoods
Nearby zip codes
Other Saint Cloud Topics
