Welcome to Brandywine! Situated on a quiet cul-de-sac in the highly sought-after Anthony Wayne School District, this spacious 4-bedroom, 3.5-bath home offers nearly 3,000 square feet of living space and an outstanding floor plan. Ideally located near Brandywine Country Club, this home combines a desirable setting with convenient access to shopping, dining, parks, and major routes. The main level features a living room, family room, formal dining room, and an eat-in kitchen with a walk-in pantry. A rare first-floor bedroom and full bath provide flexibility for guests, multi-generational living, or a private home office. One of the home's standout features is the spacious enclosed porch overlooking the peaceful wooded backyard. Upstairs, you'll find a generous primary suite with two walk-in closets, two additional large bedrooms, and a huge attic storage room. The finished basement adds even more living space with a wet bar, separate workout room, half bath, and abundant storage. A new roof in 2021 and brand-new furnace in 2026 provide added peace of mind. With spacious rooms, abundant storage, a flexible floor plan, and a premier Brandywine location, this home presents a fantastic opportunity for its next owner.
Sold for $365,000
$365,000
6808 Hickory Hill Ct, Maumee, OH 43537
4beds
2,902sqft
Single Family Residence
Built in 1968
0.41 Acres Lot
$365,300 Zestimate®
$126/sqft
$2,874 Estimated rent
Home value
$365,300
$343,000 - $387,000
$2,874/mo
Zestimate® history
Owner options
List your home for rent
$2,874/mo
Rent Zestimate®
Find your next renter with Zillow Rental Manager. Plus, with online applications, you can quickly screen prospective tenants – for free.
$2,874/mo
Rent Zestimate®
Refinance and save
$2,504/mo
Est. payment
Refinancing to a lower rate could help reduce your monthly payments and save thousands over the life of the loan.
$2,504/mo
Est. payment
Explore your selling options
Work with a Zillow partner agent
Leverage their expertise and Zillow's premium Showcase listings to get your home seen by more buyers.
Get startedList with your own agent
Get your home in front of millions of buyers by listing it on Zillow.
Learn how to do itSell it yourself
Take full control of how buyers see your home on Zillow by listing For Sale by Owner (FSBO).
List your homeWhat's special
Huge attic storage roomSeparate workout roomTwo additional large bedroomsSpacious primary suiteQuiet cul-de-sac lotFamily roomFormal dining room
Zillow last checked:
Listing updated:
Listed by:
Holli Majoros 419-290-6200,
Howard Hanna
Bought with:
Tiffiny Lew Fayerweather, 2024005431
Howard Hanna
Source: NORIS,MLS#: 10008028
Facts & features
Interior
Bedrooms & bathrooms
- Bedrooms: 4
- Bathrooms: 4
- Full bathrooms: 3
- 1/2 bathrooms: 1
Bedroom 2
- Level: Upper
- Dimensions: 17 x 13
Bedroom 3
- Level: Upper
- Dimensions: 15 x 14
Bedroom 4
- Level: Main
- Dimensions: 12 x 10
Other
- Features: Ceiling Fan(s)
- Level: Upper
- Dimensions: 18 x 13
Dining room
- Features: Bay Window
- Level: Main
- Dimensions: 13 x 12
Other
- Level: Main
- Dimensions: 12 x 10
Exercise room
- Level: Lower
- Dimensions: 15 x 15
Family room
- Level: Main
- Dimensions: 17 x 13
Family room
- Level: Lower
- Dimensions: 45 x 15
Kitchen
- Features: Pantry
- Level: Main
- Dimensions: 19 x 13
Laundry
- Level: Main
- Dimensions: 13 x 7
Living room
- Features: Bay Window
- Level: Main
- Dimensions: 17 x 16
Heating
- Forced Air
Cooling
- Central Air
Appliances
- Included: Dishwasher, Microwave, Bar Fridge, Double Oven, Dryer, Electric Cooktop, Refrigerator, Wall Oven, Washer
- Laundry: Main Level, Sink
Features
- Ceiling Fan(s), Eat-in Kitchen, Entrance Foyer, Pantry, Primary Bathroom, Storage, Walk-In Closet(s), Wet Bar
- Flooring: Carpet, Ceramic Tile
- Windows: Bay Window(s), Window Treatments
- Basement: Bath/Stubbed,Finished,Full
- Number of fireplaces: 1
- Fireplace features: Family Room, Gas, Glass Doors
- Common walls with other units/homes: No Common Walls
Interior area
- Total structure area: 2,902
- Total interior livable area: 2,902 sqft
- Finished area below ground: 949
Property
Parking
- Total spaces: 2.5
- Parking features: Attached Garage, Garage Door Opener
- Garage spaces: 2.5
Features
- Patio & porch: Enclosed Porch
- Exterior features: Private Yard
- Has view: Yes
- View description: Trees/Woods
Lot
- Size: 0.41 Acres
- Dimensions: 40 FF
- Features: Cul-De-Sac, Near Golf Course
Details
- Parcel number: 3847741
- Zoning: Residential
Construction
Type & style
- Home type: SingleFamily
- Architectural style: Traditional
- Property subtype: Single Family Residence
Materials
- Brick, Wood Siding
- Roof: Asphalt,Shingle
Condition
- New construction: No
- Year built: 1968
Utilities & green energy
- Electric: 200+ Amp Service
- Sewer: Public Sewer
- Water: Public
- Utilities for property: Cable Available, Electricity Connected, Natural Gas Connected, Sewer Connected, Water Connected
Community & HOA
Community
- Features: Golf, Street Lights
- Security: Smoke Detector(s)
- Subdivision: Byrnwyck
HOA
- Has HOA: No
Location
- Region: Maumee
Financial & listing details
- Price per square foot: $126/sqft
- Tax assessed value: $366,000
- Annual tax amount: $6,829
- Date on market: 5/20/2026
- Listing terms: Cash,Conventional,FHA,VA Loan
- Electric utility on property: Yes
Price history
| Date | Event | Price |
|---|---|---|
| 7/24/2026 | Sold | $365,000-6.2%$126/sqft |
Source: NORIS #10008028 Report a problem | ||
| 6/21/2026 | Contingent | $389,000$134/sqft |
Source: NORIS #10008028 Report a problem | ||
| 6/11/2026 | Price change | $389,000-2.5%$134/sqft |
Source: NORIS #10008028 Report a problem | ||
| 5/20/2026 | Listed for sale | $399,000+50.6%$137/sqft |
Source: NORIS #10008028 Report a problem | ||
| 8/30/2019 | Listing removed | $264,900$91/sqft |
Source: USRealty.com LLP #6038569 Report a problem | ||
| 5/18/2019 | Price change | $264,900-1.9%$91/sqft |
Source: USRealty.com LLP #6038569 Report a problem | ||
| 3/29/2019 | Price change | $269,900-1.8%$93/sqft |
Source: Owner Report a problem | ||
| 3/18/2019 | Price change | $274,900+0.3%$95/sqft |
Source: Owner Report a problem | ||
| 1/20/2019 | Price change | $274,000-2.1%$94/sqft |
Source: USRealty.com LLP #6030714 Report a problem | ||
| 10/11/2018 | Price change | $279,900-1.8%$96/sqft |
Source: USRealty.com LLP #6030714 Report a problem | ||
| 9/9/2018 | Listed for sale | $285,000+125.3%$98/sqft |
Source: Owner Report a problem | ||
| 6/28/2005 | Sold | $126,500-31.6%$44/sqft |
Source: Public Record Report a problem | ||
| 3/1/1995 | Sold | $185,000$64/sqft |
Source: Public Record Report a problem | ||
Public tax history
| Year | Property taxes | Tax assessment |
|---|---|---|
| 2025 | $6,829 +4.3% | $128,100 |
| 2024 | $6,547 +27.5% | $128,100 +43.3% |
| 2023 | $5,135 -0.5% | $89,390 |
| 2022 | $5,162 +2% | $89,390 |
| 2021 | $5,058 -0.6% | $89,390 +10.8% |
| 2020 | $5,087 +2.9% | $80,710 |
| 2019 | $4,942 +0.5% | $80,710 |
| 2018 | $4,920 +9.2% | $80,710 +15.9% |
| 2017 | $4,506 +1% | $69,615 -65% |
| 2016 | $4,462 +4.4% | $198,900 |
| 2015 | $4,274 +2.3% | $198,900 +194.3% |
| 2014 | $4,177 | $67,590 |
| 2013 | $4,177 +12.8% | $67,590 |
| 2012 | $3,704 -9.1% | $67,590 -15.8% |
| 2011 | $4,077 +4.5% | $80,300 |
| 2010 | $3,903 +0.1% | $80,300 |
| 2009 | $3,898 -4% | $80,300 -9% |
| 2008 | $4,061 +4.7% | $88,240 |
| 2007 | $3,879 -0.2% | $88,240 |
| 2006 | $3,887 +2.1% | $88,240 +2.8% |
| 2004 | $3,806 +1.6% | $85,860 |
| 2003 | $3,746 +19.5% | $85,860 +9% |
| 2002 | $3,136 +1.4% | $78,790 |
| 2001 | $3,092 -55.9% | $78,790 |
| 2000 | $7,004 | $78,790 |
Find assessor info on the county website
Neighborhood: 43537
Nearby homes
- $324,9003 bd3 ba2.8k sqft6814 Hickory Hill Ct, Maumee, OH 43537Off Market
- $365,0005 bd3 ba3.7k sqft2944 Plumbrook Dr, Maumee, OH 43537Sold
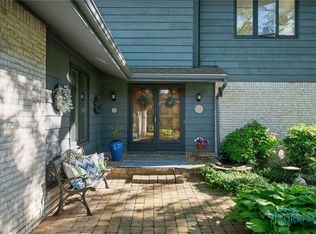
- $---- bd-- ba-- sqft6804 Hickory Hill Dr, Maumee, OH 43537Off Market
- $378,9003 bd3 ba2.4k sqft6804 Hickory Hill Ct, Maumee, OH 43537Off Market
- $353,7004 bd2 ba2.1k sqft6817 Hickory Hill Ct, Maumee, OH 43537Off Market
- $385,1004 bd2 ba2.4k sqft2928 Plumbrook Rd, Maumee, OH 43537Off Market
- $365,0005 bd3 ba2.7k sqft2944 Plumbrook Rd, Maumee, OH 43537Sold
- $356,9005 bd2 ba2.8k sqft6811 Hickory Hill Ct, Maumee, OH 43537Off Market
Nearby schools
GreatSchools rating
- 8/10Monclova Elementary SchoolGrades: K-4Distance: 2.5 mi
- 8/10Anthony Wayne Junior High SchoolGrades: 7-8Distance: 5.5 mi
- 7/10Anthony Wayne High SchoolGrades: 9-12Distance: 5.4 mi
Schools provided by the listing agent
- Elementary: Monclova
- Middle: Fallen Timbers
- High: Anthony Wayne
Source: NORIS. This data may not be complete. We recommend contacting the local school district to confirm school assignments for this home.
Get a cash offer in 3 minutes
Find out how much your home could sell for in as little as 3 minutes with a no-obligation cash offer.
Estimated market value
$365,300
Get a cash offer in 3 minutes
Find out how much your home could sell for in as little as 3 minutes with a no-obligation cash offer.
Estimated market value
$365,300
- Ohio
- Lucas County
- Maumee
- 43537
- 6808 Hickory Hill Ct
Nearby cities
Nearby zip codes
Other Maumee Topics
