Welcome to 6808 Hillside Ln, a charming single-family home located in the desirable area of Edina, MN. This residence offers 2,136 square feet of living space and serves as the perfect canvas for someone looking to create their dream home. With its older charm and potential for personalization, this property invites you to make it your own.
The home features three spacious bedrooms and two and a half bathrooms, accommodating modern living needs. As you step inside, you'll discover that beneath some of the carpet lie elegant hardwood floors, waiting to be revealed and restored to their former glory. The home also features a brand new roof ensuring peace of mind for the new homeowner.
The cozy living space includes a fireplace, perfect for those chilly evenings. The formal dining room provides an ideal setting for hosting dinners, and the spacious kitchen offers ample room for culinary creativity.
One of the highlights of this home is the finished basement, perfect for entertaining guests. It features a wet bar and a convenient half bath, making it an ideal space for gatherings and relaxation.
This property represents an exceptional opportunity to own a piece of Edina's history and transform it into your personalized sanctuary. Don’t miss the chance to make 6808 Hillside Ln your new address.
Closed
$560,000
6808 Hillside Ln, Edina, MN 55439
3beds
2,449sqft
Single Family
Built in 1959
0.4 Acres Lot
$561,700 Zestimate®
$229/sqft
$3,530 Estimated rent
Home value
$561,700
$517,000 - $612,000
$3,530/mo
Zestimate® history
Owner options
List your home for rent
$3,530/mo
Rent Zestimate®
Find your next renter with Zillow Rental Manager. Plus, with online applications, you can quickly screen prospective tenants – for free.
$3,530/mo
Rent Zestimate®
Refinance and save
$3,801/mo
Est. payment
Refinancing to a lower rate could help reduce your monthly payments and save thousands over the life of the loan.
$3,801/mo
Est. payment
Explore your selling options
Work with a Zillow partner agent
Leverage their expertise and Zillow's premium Showcase listings to get your home seen by more buyers.
Get startedList with your own agent
Get your home in front of millions of buyers by listing it on Zillow.
Learn how to do itSell it yourself
Take full control of how buyers see your home on Zillow by listing For Sale by Owner (FSBO).
List your homeWhat's special
Zillow last checked:
Listing updated:
Listed by:
Katherine Marie Flynn 612-718-0841,
Compass,
Shannon Brooks 612-310-8122
Bought with:
Corrigo Management, Inc
Source: NorthstarMLS as distributed by MLS GRID,MLS#: 6736575
Facts & features
Interior
Bedrooms & bathrooms
- Bedrooms: 3
- Bathrooms: 3
- Full bathrooms: 2
- 1/2 bathrooms: 1
Bedroom
- Level: Main
- Area: 177.76 Square Feet
- Dimensions: 14'11 x 11'11
Bedroom 2
- Level: Main
- Area: 166.65 Square Feet
- Dimensions: 11'10 x 14'1
Bedroom 3
- Level: Main
- Area: 117.18 Square Feet
- Dimensions: 9'10 x 11'11
Primary bathroom
- Level: Main
- Area: 38.58 Square Feet
- Dimensions: 8'5 x 4'7
Bathroom
- Level: Main
- Area: 81.14 Square Feet
- Dimensions: 7'8 x 10'7
Bathroom
- Level: Lower
- Area: 22.96 Square Feet
- Dimensions: 4'10 x 4'9
Other
- Level: Lower
- Area: 203.29 Square Feet
- Dimensions: 19'10 x 10'3
Dining room
- Level: Main
- Area: 108.48 Square Feet
- Dimensions: 10'3 x 10'7
Garage
- Level: Lower
- Area: 688.88 Square Feet
- Dimensions: 27'10 x 24'9
Informal dining room
- Level: Main
- Area: 125.54 Square Feet
- Dimensions: 11'6 x 10'11
Kitchen
- Level: Main
- Area: 129.65 Square Feet
- Dimensions: 12'3 x 10'7
Laundry
- Level: Lower
- Area: 153.08 Square Feet
- Dimensions: 13'11 x 11'0
Living room
- Level: Main
- Area: 435.75 Square Feet
- Dimensions: 31'6 x 13'10
Recreation room
- Level: Lower
- Area: 349.44 Square Feet
- Dimensions: 24'8 x 14'2
Heating
- Forced Air
Cooling
- Central Air
Appliances
- Laundry: Lower Level, Sink
Features
- Basement: Daylight,Finished
- Number of fireplaces: 2
- Fireplace features: Amusement Room, Living Room, Stone, Wood Burning
Interior area
- Total structure area: 3,103
- Total interior livable area: 2,449 sqft
- Finished area above ground: 1,562
- Finished area below ground: 887
Property
Parking
- Total spaces: 2
- Parking features: Attached
- Attached garage spaces: 2
- Details: Garage Dimensions (21 x 29'5 x 28'5)
Accessibility
- Accessibility features: None
Features
- Levels: Multi/Split
- Pool features: None
- Fencing: None
Lot
- Size: 0.4 Acres
- Dimensions: 179 x 100 x 178 x 100
- Features: Tree Coverage - Medium
Details
- Additional structures: Storage Shed
- Foundation area: 1574
- Parcel number: 0511621430045
- Zoning description: Residential-Single Family
Construction
Type & style
- Home type: SingleFamily
- Property subtype: Single Family
Materials
- Roof: Age 8 Years or Less
Condition
- New construction: No
- Year built: 1959
Utilities & green energy
- Electric: Fuses
- Gas: Electric
- Sewer: City Sewer/Connected
- Water: City Water/Connected
Community & HOA
Community
- Subdivision: La Buena Vista
HOA
- Has HOA: No
Location
- Region: Edina
Financial & listing details
- Price per square foot: $229/sqft
- Tax assessed value: $555,500
- Annual tax amount: $6,215
- Date on market: 6/12/2025
- Cumulative days on market: 40 days
Price history
| Date | Event | Price |
|---|---|---|
| 8/29/2025 | Sold | $560,000-2.6%$229/sqft |
Source:  NorthstarMLS as distributed by MLS GRID #6736575 Report a problem NorthstarMLS as distributed by MLS GRID #6736575 Report a problem | ||
| 7/23/2025 | Pending sale | $575,000$235/sqft |
Source: NorthstarMLS as distributed by MLS GRID #6736575 Report a problem | ||
| 6/13/2025 | Listed for sale | $575,000$235/sqft |
Source: NorthstarMLS as distributed by MLS GRID #6736575 Report a problem | ||
Public tax history
| Year | Property taxes | Tax assessment |
|---|---|---|
| 2026 | $6,841 +10.1% | $555,500 +6.8% |
| 2025 | $6,215 +6.3% | $520,000 +4.6% |
| 2024 | $5,847 +2% | $497,200 +1.8% |
| 2023 | $5,733 +9.5% | $488,300 +3% |
| 2022 | $5,238 +4.4% | $474,300 +16.1% |
| 2021 | $5,019 -6.6% | $408,600 +4.2% |
| 2020 | $5,374 +7.1% | $392,100 -4.5% |
| 2019 | $5,019 -6.6% | $410,500 -0.8% |
| 2018 | $5,374 +2.5% | $413,900 +18.8% |
| 2017 | $5,242 +11.9% | $348,300 -3.8% |
| 2016 | $4,685 -5.7% | $362,000 +8.2% |
| 2015 | $4,968 +13.1% | $334,700 +4.3% |
| 2014 | $4,391 +1.1% | $321,000 |
| 2013 | $4,342 0% | $321,000 -2% |
| 2012 | $4,342 +1.9% | $327,700 -6.6% |
| 2011 | $4,260 +0.1% | $350,800 -7% |
| 2010 | $4,258 -0.2% | $377,100 -4% |
| 2009 | $4,265 +8.1% | $392,800 +7% |
| 2006 | $3,947 +4.3% | $367,000 +10% |
| 2005 | $3,783 -0.8% | $333,700 +6.8% |
| 2004 | $3,812 +6.6% | $312,400 +12% |
| 2002 | $3,577 -32.3% | $279,000 |
| 2001 | $5,283 | -- |
Find assessor info on the county website
Neighborhood: The Heights
Nearby homes
- $714,5004 bd3 ba2.8k sqft6804 Hillside Ln, Edina, MN 55439Off Market

- $949,3004 bd3 ba3.2k sqft5512 Brook Dr, Edina, MN 55439Off Market
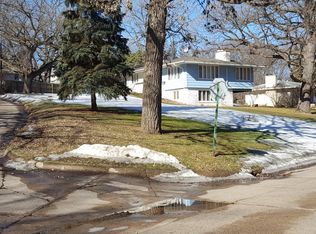
- $664,5003 bd3 ba2k sqft6800 Hillside Ln, Edina, MN 55439Off Market
- $876,5004 bd4 ba2.3k sqft6809 Galway Dr, Edina, MN 55439Off Market
- $696,9005 bd3 ba1.4k sqft6805 Galway Dr, Edina, MN 55439Off Market
- $739,7004 bd2 ba2.3k sqft6805 Hillside Ln, Edina, MN 55439Off Market
- $875,0004 bd3 ba2.7k sqft6809 Hillside Ln, Edina, MN 55439Sold
- $775,0004 bd4 ba2.8k sqft6801 Galway Dr, Edina, MN 55439Sold
Nearby schools
GreatSchools rating
- 9/10Creek Valley Elementary SchoolGrades: K-5Distance: 1 mi
- 9/10Valley View Middle SchoolGrades: 6-8Distance: 0.5 mi
- 10/10Edina Senior High SchoolGrades: 9-12Distance: 0.6 mi
Get a cash offer in 3 minutes
Find out how much your home could sell for in as little as 3 minutes with a no-obligation cash offer.
Estimated market value
$561,700
Get a cash offer in 3 minutes
Find out how much your home could sell for in as little as 3 minutes with a no-obligation cash offer.
Estimated market value
$561,700
- Minnesota
- Hennepin County
- Edina
- 55439
- The Heights
- 6808 Hillside Ln
