Skip main navigation
Closed
  • $408,000

    6808 Lake Overlook Ln, Flowery Branch, GA 30542

    4beds
    1,955sqft
    Single Family Residence, Residential
    Built in 2019
    7,405 Square Feet Lot
    $409,700 Zestimate®
    $209/sqft
    $2,409 Estimated rent

    Home value

    $409,700

    Estimated sales range

    Not available

    $2,409/mo

    Zestimate® history
    Loading
    Loading...

    Owner options

    List your home for rent

    $2,409/mo

    Rent Zestimate®

    Find your next renter with Zillow Rental Manager. Plus, with online applications, you can quickly screen prospective tenants – for free.

    Learn more

    $2,409/mo

    Rent Zestimate®

    Refinance and save

    $4,012/mo

    Est. payment

    Refinancing to a lower rate could help reduce your monthly payments and save thousands over the life of the loan.

    See today's rates

    $4,012/mo

    Est. payment

    Explore your selling options

    Work with a Zillow partner agent

    Leverage their expertise and Zillow's premium Showcase listings to get your home seen by more buyers.

    Get started

    List with your own agent

    Get your home in front of millions of buyers by listing it on Zillow.

    Learn how to do it

    Sell it yourself

    Take full control of how buyers see your home on Zillow by listing For Sale by Owner (FSBO).

    List your home

    What's special

    Working fireplaceGranite finishesFunctional islandWalk-in closetDouble sinksEnsuite bathroomRecessed lighting
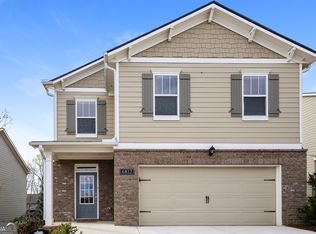
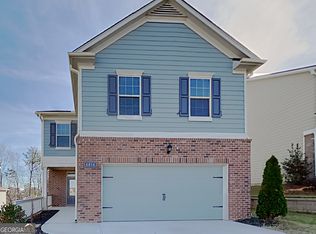
    MAJOR PRICE IMPROVEMENT! Welcome to 6808 Lake Overlook Ln, a captivating single-family home nestled in the charming community of Sterling on the Lake. This beautifully designed detached residence offers a generous 1,955 square feet of living space, featuring four spacious bedrooms and two and a half bathrooms, perfect for a variety of lifestyle needs. Step inside to discover a harmonious blend of vinyl, tile, and carpeted flooring throughout, complemented by elegant recessed lighting. The heart of this home is the open kitchen, boasting granite countertops, a functional island, and a full suite of appliances including a gas stove/oven, dishwasher, and refrigerator. The eat-in kitchen and pantry provide ample space for culinary endeavors. Relax and unwind in the inviting living area with a working fireplace, ideal for cozy evenings. The primary suite is a true retreat, offering a walk-in closet and an ensuite bathroom with double sinks, granite finishes, a separate shower, and a luxurious tub. Enjoy the convenience of an attached garage and a dedicated laundry room with a washer and dryer included. Step outside to the backyard and patio, perfect for outdoor gatherings or peaceful relaxation. Experience resort-style living at Sterling on the Lake and all of its amenity-rich features, including a 24-hour fitness center, 4 pools, 4 playgrounds, 3 tennis courts, 2 clubhouses, pickleball courts, scenic nature trails, bike trails, an amphitheater, library, Cafe, regular social activities, and a private lake for fishing and kayaking. Conveniently located near Lake Lanier, shopping, dining, and hospitals, this home offers a luxurious retreat in a vibrant community. Don't miss the opportunity to call this delightful property your new home!

    Zillow last checked:

    Listing updated:

    Listed by:

    Jonathan Brown,

    Compass

    Bought with:

    Mutzy Parra, 381510

    Virtual Properties Realty.com

    Source: FMLS GA,MLS#: 7476950MLS Logo

    Facts & features

    Interior

    Bedrooms & bathrooms
    • Bedrooms: 4
    • Bathrooms: 3
    • Full bathrooms: 2
    • 1/2 bathrooms: 1
    Rooms
    • Room types: Family Room
    Primary bedroom
    • Features: Oversized Master, Roommate Floor Plan, Split Bedroom Plan
    • Level: Oversized Master, Roommate Floor Plan, Split Bedroom Plan
    Bedroom
    • Features: Oversized Master, Roommate Floor Plan, Split Bedroom Plan
    Primary bathroom
    • Features: Double Vanity, Separate Tub/Shower, Soaking Tub
    Dining room
    • Features: Open Concept
    Kitchen
    • Features: Cabinets Stain, Eat-in Kitchen, Kitchen Island, Pantry, Stone Counters, View to Family Room
    Heating
    • Central
    Cooling
    • Ceiling Fan(s), Central Air
    Appliances
    • Included: Dishwasher, Disposal, Dryer, Gas Oven, Gas Range, Gas Water Heater, Microwave, Refrigerator, Washer
    • Laundry: Laundry Room, Upper Level
    Features
    • High Ceilings 9 ft Main, High Ceilings 9 ft Upper, High Speed Internet, Walk-In Closet(s)
    • Flooring: Carpet, Ceramic Tile, Luxury Vinyl
    • Windows: Insulated Windows
    • Basement: None
    • Number of fireplaces: 1
    • Fireplace features: Factory Built, Family Room, Gas Log, Gas Starter
    • Common walls with other units/homes: No Common Walls
    Interior area
    • Total structure area: 1,955
    • Total interior livable area: 1,955 sqft
    • Finished area above ground: 1,955
    • Finished area below ground: 0

    Property

    Parking
    • Total spaces: 2
    • Parking features: Attached, Driveway, Garage, Garage Door Opener, Garage Faces Front, Kitchen Level, Level Driveway
    • Attached garage spaces: 2
    • Has uncovered spaces: Yes
    Accessibility
    • Accessibility features: None
    Features
    • Levels: Two
    • Stories: 2
    • Patio & porch: Patio
    • Exterior features: Rain Gutters, No Dock
    • Pool features: None
    • Spa features: None
    • Fencing: None
    • Has view: Yes
    • View description: Trees/Woods
    • Waterfront features: None
    • Body of water: None
    Lot
    • Size: 7,405 Square Feet
    • Features: Back Yard, Landscaped, Level
    Details
    • Additional structures: None
    • Parcel number: 15047 002175
    • Other equipment: None
    • Horse amenities: None

    Construction

    Type & style
    • Home type: SingleFamily
    • Architectural style: Traditional
    • Property subtype: Single Family Residence, Residential
    Materials
    • Brick, Cement Siding, HardiPlank Type
    • Foundation: Slab
    • Roof: Ridge Vents,Shingle
    Condition
    • Resale
    • New construction: No
    • Year built: 2019

    Utilities & green energy

    • Electric: 220 Volts in Garage
    • Sewer: Public Sewer
    • Water: Public
    • Utilities for property: Cable Available, Electricity Available, Natural Gas Available, Phone Available, Sewer Available, Underground Utilities, Water Available
    Green energy
    • Energy efficient items: None
    • Energy generation: None

    Community & HOA

    Community
    • Features: Clubhouse, Fishing, Fitness Center, Homeowners Assoc, Lake, Near Shopping, Near Trails/Greenway, Pickleball, Playground, Pool, Sidewalks, Tennis Court(s)
    • Security: Smoke Detector(s)
    • Subdivision: Sterling On The Lake
    HOA
    • Has HOA: Yes
    • Services included: Reserve Fund, Swim, Tennis
    • HOA fee: $1,525 annually
    • HOA phone: 770-965-3980
    Location
    • Region: Flowery Branch

    Financial & listing details

    • Price per square foot: $209/sqft
    • Tax assessed value: $411,000
    • Annual tax amount: $475
    • Date on market: 10/31/2024
    • Cumulative days on market: 163 days
    • Electric utility on property: Yes
    • Road surface type: Asphalt, Paved

    Price history

    DateEventPrice
    5/1/2025Sold$408,000+2%$209/sqft
    Source: FMLS GA #7476950 Report a problem
    4/20/2025Pending sale$399,990$205/sqft
    Source: FMLS GA #7476950 Report a problem
    4/7/2025Price change$399,990-4.8%$205/sqft
    Source: FMLS GA #7476950 Report a problem
    12/19/2024Price change$420,000-6.6%$215/sqft
    Source: GAMLS #10402989 Report a problem
    10/31/2024Listed for sale$449,900-8.2%$230/sqft
    Source: GAMLS #10402989 Report a problem
    10/6/2024Listing removed$489,900$251/sqft
    Source: FMLS GA #7381821 Report a problem
    7/10/2024Price change$489,900-5.8%$251/sqft
    Source: GAMLS #10294710 Report a problem
    5/7/2024Listed for sale$519,900+35%$266/sqft
    Source: FMLS GA #7381821 Report a problem
    8/31/2023Sold$385,000$197/sqft
    Source: Public Record Report a problem
    7/29/2023Pending sale$385,000$197/sqft
    Source: GAMLS #10181563 Report a problem
    7/24/2023Price change$385,000-2.5%$197/sqft
    Source: GAMLS #10181563 Report a problem
    7/15/2023Listed for sale$395,000+50.5%$202/sqft
    Source: GAMLS #10181563 Report a problem
    7/10/2020Sold$262,485$134/sqft
    Source: GAMLS #8759140 Report a problem
    6/11/2020Pending sale$262,485$134/sqft
    Source: D.R. Horton - Atlanta West Report a problem
    6/11/2020Listed for sale$262,485$134/sqft
    Source: D.R. Horton - Atlanta West Report a problem

    Public tax history

    YearProperty taxesTax assessment
    2025$4,499 +6.7%$164,400 +5.9%
    2024$4,216 +318.4%$155,280 +6.7%
    2023$1,008 -70.5%$145,520 +23.4%
    2022$3,417 +13.2%$117,880 +14.8%
    2021$3,019 +206.5%$102,720 -2%
    2020$985 +110.2%$104,840 +612.2%
    2019$469 $14,720
    Find assessor info on the county website

    Neighborhood: 30542

    Nearby schools

    GreatSchools rating
    Schools provided by the listing agent
    • Elementary: Spout Springs
    • Middle: C.W. Davis
    • High: Flowery Branch

    Source: FMLS GA. This data may not be complete. We recommend contacting the local school district to confirm school assignments for this home.

    Get a cash offer in 3 minutes
    Find out how much your home could sell for in as little as 3 minutes with a no-obligation cash offer.
    Estimated market value
    $409,700
    Get a cash offer in 3 minutes
    Find out how much your home could sell for in as little as 3 minutes with a no-obligation cash offer.
    Estimated market value
    $409,700