Skip main navigation
For sale
  • $574,000

    6808 LaRoche Avenue #4, Savannah, GA 31406

    3beds
    1,854sqft
    : 
    Loading
    Get pre-qualified
    Townhouse
    Built in 1984
    1,742 Square Feet Lot
    $-- Zestimate®
    $310/sqft
    $350/mo HOA

    What's special

    Gas fireplaceGranite countertopsGuest bathTumbled marble backsplashCustom cabinet kitchenOutside storage room
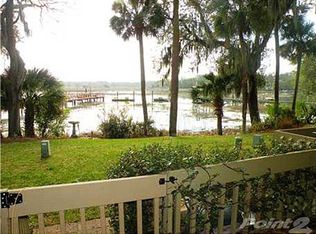
    You could not ask for a better location and with a gorgeous view! Unit #4 is a three story townhome with over 1800 sq.ft. Enter the first floor and immediately to your right is the dining room with lots of natural light. Also on your right is a custom cabinet kitchen with granite countertops and a tumbled marble backsplash. A large opening was created in the kitchen so the cook can see into the great room and enjoy the beautiful view. Some days the sunrise is spectacular! The great room has a wet bar and a gas fireplace and yes, that view! Upstairs are the three bedrooms. The primary suite faces the water. It also has an ensuite bath with shower/tub. The primary bedroom also has a deck, perfect for that morning coffee or enjoying the late afternoon breezes. The other two bedrooms are of good size. One is currently being used as an upstairs den. There is also a guest bath and laundry room on the second floor. Walk upstairs to the third floor! It is currently being used for storage. Other townhomes use it as a playroom or extra bedroom. Just off the downstairs great room is a deck and an outside storage room. Sit, relax and unwind. Enjoy your views and cool breezes. There is a community dock with room for your boat! These units do not come up for sale very often. This one won't last! Owner is the listing agent.
    32 days
    |
    630
    |
    36
    |

    Zillow last checked:

    Listing updated:

    Listed by:

    Julie E. Kehoe 912-306-0225,

    Daniel Ravenel SIR,

    Peter Westley 912-660-5169,

    Daniel Ravenel SIR

    Source: Hive MLS,MLS#: SA357862MLS LogoOriginating MLS: Savannah Multi-List Corporation

    Loading...

      Facts & features

      Interior

      Bedrooms & bathrooms
      • Bedrooms: 3
      • Bathrooms: 3
      • Full bathrooms: 2
      • 1/2 bathrooms: 1
      Heating
      • Central, Natural Gas
      Cooling
      • Central Air, Electric
      Appliances
      • Included: Some Electric Appliances, Some Gas Appliances, Dishwasher, Disposal, Gas Water Heater, Microwave, Oven, Range, Range Hood, Self Cleaning Oven, Warming Drawer, Dryer, Refrigerator
      • Laundry: Laundry Room, Upper Level, Washer Hookup, Dryer Hookup
      Features
      • Attic, Ceiling Fan(s), Entrance Foyer, Galley Kitchen, Primary Suite, Pantry, Tub Shower, Upper Level Primary, Vanity, Fireplace, Programmable Thermostat
      • Basement: None
      • Attic: Walk-In
      • Number of fireplaces: 1
      • Fireplace features: Gas, Great Room, Gas Log
      • Common walls with other units/homes: 1 Common Wall
      Interior area
      • Total interior livable area: 1,854 sqft

      Property

      Parking
      • Parking features: Parking Available, Parking Lot
      Features
      • Patio & porch: Patio, Balcony, Deck, Front Porch
      • Exterior features: Balcony, Deck, Dock
      • Has view: Yes
      • View description: Marsh, Panoramic, River, Creek/Stream
      • Has water view: Yes
      • Water view: Marsh,River,Creek/Stream
      • Waterfront features: Boat Dock/Slip, Marsh, River Front
      • Body of water: Herb River
      Lot
      • Size: 1,742 Square Feet
      • Features: Level, Sprinkler System
      Details
      • Parcel number: 10298 02025

      Construction

      Type & style
      • Home type: Townhouse
      • Architectural style: Traditional
      • Property subtype: Townhouse
      • Attached to another structure: Yes
      Materials
      • Cedar, Wood Siding
      • Foundation: Concrete Perimeter, Slab
      • Roof: Asphalt
      Condition
      • New construction: No
      • Year built: 1984

      Utilities & green energy

      • Sewer: Public Sewer
      • Water: Public
      • Utilities for property: Cable Available

      Community & HOA

      Community
      • Features: Street Lights, Dock
      HOA
      • Has HOA: Yes
      • HOA fee: $350 monthly
      • HOA name: Fiddlers Crossing Homeowners Association
      Location
      • Region: Savannah

      Financial & listing details

      • Price per square foot: $310/sqft
      • Tax assessed value: $248,600
      • Annual tax amount: $3,103
      • Date on market: 6/15/2026
      • Cumulative days on market: 32 days
      • Listing agreement: Exclusive Right To Sell
      • Listing terms: Cash,Conventional,FHA,VA Loan
      • Inclusions: Alarm-Smoke/Fire, Ceiling Fans, Dryer, Gas Logs, Refrigerator
      • Exclusions: Mirror in powder room
      • Ownership type: Homeowner/Owner
      • Road surface type: Asphalt

        Estimated market value

        Not available

        Estimated sales range

        Not available

        Not available

        Price history

        DateEventPrice
        6/15/2026Listed for sale$574,000+169.5%$310/sqft
        Source: Hive MLS #SA357862 Report a problem
        8/19/2013Sold$213,000$115/sqft
        Source: Hive MLS #SA110021 Report a problem

        Public tax history

        YearProperty taxesTax assessment
        2025$3,103 +4.8%$99,440 -1.1%
        2024$2,962 +18.2%$100,560 -8.1%
        2023$2,505 -15.9%$109,440 +8.8%
        2022$2,977 +0%$100,600 +9.1%
        2021$2,976 +23.4%$92,200 +30.3%
        2020$2,411 -0.3%$70,760
        2019$2,418 $70,760 +0.3%
        2018$2,418 +0.2%$70,520 -19.5%
        2017$2,414 -7%$87,560 +1.7%
        2016$2,596 -3.7%$86,120 +3.8%
        2015$2,694 -27.8%$82,960 -0.6%
        2014$3,729 $83,472 -0.3%
        2013-- $83,760 +4.3%
        2012-- $80,280 -25%
        2011-- $107,000
        2010-- $107,000
        2009-- $107,000
        2008-- $107,000 +41.2%
        2007-- $75,800
        2006-- $75,800
        2005-- $75,800 +18.4%
        2003-- $64,000
        2002-- $64,000 +43.5%
        2001-- $44,600
        Find assessor info on the county website

        Monthly payment

        Est. payment

        Payment breakdown

        Explore the cost of this home by adjusting the details. Changes won't be saved.
        All calculations are estimates and provided by Zillow, Inc. for informational purposes only. Actual amounts may vary.
        HOA fees may include property taxes on listings classified as Co-Ops. Contact the listing agent and/or owner for fee details.
        Mortgage interest rates are dependent on a number of factors, including credit score, down payment, and repayment length. Interest rate data provided by Zillow Group Marketplace, Inc. as of 1/1/1970 from various mortgage lenders with which we have lead or other similar arrangements; the Estimated Payment is an average of those rates.
        See how much you could borrow to make a competitive offer.

        Climate risks

        Neighborhood: 31406

        Getting around

        7 / 100
        Car-Dependent
        35 / 100
        Somewhat Bikeable

        Nearby schools

        GreatSchools rating

        A local agent can set up tours, give advice and negotiate with sellers.

        Browse local experts

        Similar homes