Experience true luxury living in this charming home located on a quiet cul-de-sac backing to expansive open space.
The expansive kitchen boasts top-of-the-line stainless steel appliances and a generously sized kitchen island, perfect for casual dining. Entertaining is made easy and enjoyable in this highly upgraded and well manicured home.
As you seamlessly transition into the dining room, your senses will be captivated by the breathtaking views of the open space pouring in through the oversized windows or from the elevated covered back deck.
Streamline your daily routines with the convenience of a well positioned mudroom, designed to make your on-the-go schedules a breeze. And a thoughtfully placed powder bath adds a touch of elegance and ease for guests.
Discover how productive you can be with a fully functional home office space that provides the ideal environment to conquer any work projects.
The primary bedroom is a tranquil sanctuary where you can craft your personal oasis. The en suite primary bath is a symphony of luxury, featuring double sinks, ample storage, and an indulgent oversized shower. The additional bedrooms are both oversized with walk in closets easily accommodate any guests. Note the bonus loft which gives you some space between the guest rooms but ample space for crafting, movies or even to tend to some homework.
The finished basement adds to the allure, offering a substantial area for entertainment. Hosting guests is a delight, with a full-size bedroom and bathroom thoughtfully incorporated to ensure their comfort. There’s a wet bar rough in at the game room area which begs for a future bar to be added in to the space.
Step out onto the back deck and enjoy a space where you can unwind and relish in the beauty of the surrounding landscape. The three-car garage provides not only ample space for your vehicles but also any additional storage.
Don't miss the chance to make this stunning home your very own.
Sold for $837,375
$837,375
6808 Leilani Lane, Castle Rock, CO 80108
4beds
4,422sqft
Single Family Residence
Built in 2018
6,621 Square Feet Lot
$834,400 Zestimate®
$189/sqft
$4,472 Estimated rent
Home value
$834,400
$793,000 - $876,000
$4,472/mo
Zestimate® history
Owner options
List your home for rent
$4,472/mo
Rent Zestimate®
Find your next renter with Zillow Rental Manager. Plus, with online applications, you can quickly screen prospective tenants – for free.
$4,472/mo
Rent Zestimate®
Refinance and save
$4,043/mo
Est. payment
Refinancing to a lower rate could help reduce your monthly payments and save thousands over the life of the loan.
$4,043/mo
Est. payment
Explore your selling options
Work with a Zillow partner agent
Leverage their expertise and Zillow's premium Showcase listings to get your home seen by more buyers.
Get startedList with your own agent
Get your home in front of millions of buyers by listing it on Zillow.
Learn how to do itSell it yourself
Take full control of how buyers see your home on Zillow by listing For Sale by Owner (FSBO).
List your homeWhat's special
Bonus loftAmple spaceOversized windowsGenerously sized kitchen islandWalk in closetsDouble sinksExpansive kitchen
Zillow last checked:
Listing updated:
Listed by:
Ryan Davis 720-207-3992 ryan@ryanandcolorado.com,
Keller Williams Real Estate LLC
Bought with:
Erin Donahue-Paynter, 100041424
MX Connections Real Estate
Source: REcolorado as distributed by MLS GRID,MLS#: 7131418
Facts & features
Interior
Bedrooms & bathrooms
- Bedrooms: 4
- Bathrooms: 4
- Full bathrooms: 2
- 3/4 bathrooms: 1
- 1/2 bathrooms: 1
- Main level bathrooms: 1
Primary bedroom
- Description: Transform This Primary Bedroom Into Your Very Own Serene Oasis.
- Level: Upper
Bedroom
- Description: An Additional Bedroom Is Thoughtfully Designed To Comfortably Accommodate Guests.
- Level: Upper
Bedroom
- Description: An Extra Bedroom Presents A Blank Canvas For You To Personalize And Tailor According To Your Individual Needs And Desires.
- Level: Upper
Bedroom
- Description: Basement Bedroom With Legal Egress
- Level: Basement
Primary bathroom
- Description: The En Suite Bath Boasts Generous Storage, Double Sinks, And A Lavish Oversized Shower, Epitomizing Luxury And Comfort.
- Level: Upper
Bathroom
- Description: A Convenient Half Bath Is Perfectly Tailored For Welcoming And Accommodating Guests.
- Level: Main
Bathroom
- Description: A Full-Size Bathroom Designed With Guests In Mind Ensures Their Comfort And Convenience During Their Stay.
- Level: Upper
Bathroom
- Description: Full Basement Guest Bath
- Level: Basement
Bonus room
- Description: A Spacious Open Area In The Basement Offers Endless Possibilities, Whether You Choose To Indulge In Personal Recreation Or Host Gatherings.
- Level: Basement
Dining room
- Description: Dining Area / Sunroom Off Kitchen With Slider To Covered Back Deck
- Level: Main
Game room
- Description: Game Room Area In Basement With Rough In For Wet Bar
- Level: Basement
Great room
- Description: Large Great Room With Cozy Fireplace, Built In Bookshelf
- Level: Main
Kitchen
- Description: Incredible Kitchen With Oversized Walk In Pantry, Sleek Finishes, Ss Appliances And Plenty Of Storage
- Level: Main
Laundry
- Description: Large Upstairs Laundry With Plenty Of Storage
- Level: Upper
Living room
- Description: Living Room In Finished Basement Perfect For Entertaining
- Level: Basement
Loft
- Description: Flex Room / Loft Upstairs Perfect For Movies, Hanging Out Or Homework
- Level: Upper
Mud room
- Description: A Thoughtfully Designed Mudroom Ensures On-The-Go Essentials Are Neatly Tucked Away.
- Level: Main
Office
- Description: Private Main Floor Office With French Doors And Hsi
- Level: Main
Heating
- Forced Air
Cooling
- Central Air
Appliances
- Included: Cooktop, Dishwasher, Disposal, Freezer, Microwave, Oven, Refrigerator
Features
- Ceiling Fan(s), Eat-in Kitchen, Kitchen Island, Pantry, Walk-In Closet(s)
- Flooring: Carpet, Tile, Wood
- Windows: Double Pane Windows, Window Coverings
- Basement: Finished,Sump Pump,Walk-Out Access
- Number of fireplaces: 1
- Fireplace features: Great Room
Interior area
- Total structure area: 4,422
- Total interior livable area: 4,422 sqft
- Finished area above ground: 3,013
- Finished area below ground: 1,285
Property
Parking
- Total spaces: 3
- Parking features: Concrete
- Attached garage spaces: 3
Features
- Levels: Two
- Stories: 2
- Patio & porch: Covered, Deck, Front Porch
- Exterior features: Garden, Private Yard
- Fencing: Full
- Has view: Yes
- View description: Mountain(s)
Lot
- Size: 6,621 Square Feet
- Features: Cul-De-Sac, Irrigated, Landscaped, Many Trees, Mountainous, Open Space, Sprinklers In Front, Sprinklers In Rear
Details
- Parcel number: R0496579
- Special conditions: Standard
Construction
Type & style
- Home type: SingleFamily
- Architectural style: Traditional
- Property subtype: Single Family Residence
Materials
- Frame, Other
- Roof: Composition
Condition
- Year built: 2018
Details
- Builder model: Coronado
- Builder name: Richmond American Homes
Utilities & green energy
- Sewer: Public Sewer
- Water: Public
- Utilities for property: Cable Available, Electricity Connected, Internet Access (Wired), Natural Gas Connected, Phone Connected
Community & HOA
Community
- Security: Smoke Detector(s)
- Subdivision: Cobblestone Ranch
HOA
- Has HOA: Yes
- Amenities included: Clubhouse, Park, Playground, Pool, Tennis Court(s), Trail(s)
- Services included: Road Maintenance, Trash
- HOA fee: $70 monthly
- HOA name: Cobblestone Ranch
- HOA phone: 720-571-1440
Location
- Region: Castle Rock
Financial & listing details
- Price per square foot: $189/sqft
- Tax assessed value: $845,006
- Annual tax amount: $5,899
- Date on market: 8/10/2023
- Listing terms: Cash,Conventional,FHA,VA Loan
- Exclusions: Gun Safe In Office, Sellers Personal Property, Beverage Fridge / Dispenser In Garage. Washer / Dryer Negotiable (Included With Full Price Offer)
- Ownership: Individual
- Electric utility on property: Yes
- Road surface type: Paved
Price history
| Date | Event | Price |
|---|---|---|
| 11/21/2023 | Sold | $837,375+1.5%$189/sqft |
Source: Public Record Report a problem | ||
| 9/6/2023 | Sold | $825,000+35.3%$187/sqft |
Source:  REcolorado as distributed by MLS GRID #7131418 Report a problem REcolorado as distributed by MLS GRID #7131418 Report a problem | ||
| 8/23/2018 | Sold | $609,800$138/sqft |
Source: Public Record Report a problem | ||
Public tax history
| Year | Property taxes | Tax assessment |
|---|---|---|
| 2025 | $8,232 -0.6% | $52,810 -11.7% |
| 2024 | $8,285 +40.4% | $59,840 -1% |
| 2023 | $5,899 -2.5% | $60,420 +42.5% |
| 2022 | $6,048 | $42,410 -2.8% |
| 2021 | -- | $43,630 +6.4% |
| 2020 | $5,957 +199.1% | $41,010 |
| 2019 | $1,992 | $41,010 +202.4% |
| 2018 | $1,992 | $13,560 |
Find assessor info on the county website
Neighborhood: 80108
Nearby homes
- $55,598-- bd-- ba-- sqft6778 Leilani Ln, Castle Rock, CO 80108Off Market
- $55,598-- bd-- ba-- sqft6800 Leilani Dr, Castle Rock, CO 80108Off Market
- $786,7002 bd3 ba2.3k sqft6790 Leilani Ln, Castle Rock, CO 80108Off Market
- $789,0005 bd3 ba3.8k sqft6824 Leilani Ln, Castle Rock, CO 80108Sold
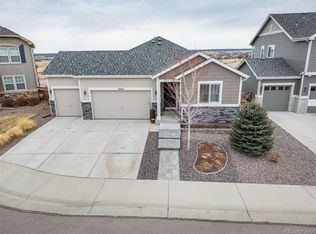
- $55,159-- bd-- ba-- sqft6816 Leilani Dr, Castle Rock, CO 80108Off Market
- $55,598-- bd-- ba-- sqft6766 Leilani Ln, Castle Rock, CO 80108Off Market
- $855,6005 bd5 ba4.9k sqft6766 Leilani Ln, Castle Rock, CO 80108Off Market
- $895,0005 bd5 ba4.9k sqft6842 Leilani Ln, Castle Rock, CO 80108Off Market
Nearby schools
GreatSchools rating
- 8/10Franktown Elementary SchoolGrades: PK-5Distance: 6.3 mi
- 6/10Sagewood Middle SchoolGrades: 6-8Distance: 2.9 mi
- 8/10Ponderosa High SchoolGrades: 9-12Distance: 2.2 mi
Schools provided by the listing agent
- Elementary: Northeast
- Middle: Sagewood
- High: Ponderosa
- District: Douglas RE-1
Source: REcolorado as distributed by MLS GRID. This data may not be complete. We recommend contacting the local school district to confirm school assignments for this home.
Get a cash offer in 3 minutes
Find out how much your home could sell for in as little as 3 minutes with a no-obligation cash offer.
Estimated market value
$834,400
Get a cash offer in 3 minutes
Find out how much your home could sell for in as little as 3 minutes with a no-obligation cash offer.
Estimated market value
$834,400
- Colorado
- Douglas County
- Castle Rock
- 80108
- 6808 Leilani Lane
Nearby cities
Nearby neighborhoods
Nearby zip codes
Other Castle Rock Topics
