Skip main navigation
Off market
  • $419,800

    6808 Linbrook Dr, Henrico, VA 23228

    4beds
    1,356sqft
    Detached
    Built in 1952
    9,099 Square Feet Lot
    $419,800 Zestimate®
    $310/sqft
    $2,204 Estimated rent

    Home value

    $419,800

    $399,000 - $441,000

    $2,204/mo

    Zestimate® history
    Loading
    Loading...

    Owner options

    List your home for rent

    $2,204/mo

    Rent Zestimate®

    Find your next renter with Zillow Rental Manager. Plus, with online applications, you can quickly screen prospective tenants – for free.

    Learn more

    $2,204/mo

    Rent Zestimate®

    Refinance and save

    $2,508/mo

    Est. payment

    Refinancing to a lower rate could help reduce your monthly payments and save thousands over the life of the loan.

    See today's rates

    $2,508/mo

    Est. payment

    Explore your selling options

    Work with a Zillow partner agent

    Leverage their expertise and Zillow's premium Showcase listings to get your home seen by more buyers.

    Get started

    List with your own agent

    Get your home in front of millions of buyers by listing it on Zillow.

    Learn how to do it

    Sell it yourself

    Take full control of how buyers see your home on Zillow by listing For Sale by Owner (FSBO).

    List your home

    What's special

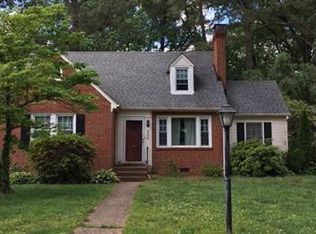
    A must-see exciting opportunity for Lakeside home purchase in highly sought after Linbrook Drive. (only a dozen 2 story homes up/down and private). 2 story brick home, complete renovation with all hardwood. 2 bedrooms down and open floor plan with Large family room open to kitchen, leading to big deck in large fenced rear yard with mature landscaping and bonus cottage completely outfitted with covered patio. Upstairs boasts 15x18 master bedroom to large modern bathroom and 1.5 bedrooms on other side. Entire home fitted with new central A.C/ Heat pump, and all-ceramic kitchen & baths. New Driveway and brick paver sidewalk with garden beds for curb appeal. All renovations are done as of 12/01/20. 1560 sqft with 4th extra bd upstairs Enjoy west end home functional for Big family!

    This property is off market, which means it's not currently listed for sale or rent on Zillow. This may be different from what's available on other websites or public sources.

    Facts & features

    Interior

    Bedrooms & bathrooms
    • Bedrooms: 4
    • Bathrooms: 2
    • Full bathrooms: 2
    • Main level bathrooms: 1
    Heating
    • Heat pump, Electric
    Appliances
    • Included: Dishwasher, Dryer, Freezer, Garbage disposal, Range / Oven, Refrigerator, Washer
    • Laundry: Washer Hookup, Dryer Hookup, Stack Wshr/Dryer Hookup
    Features
    • Ceiling Fan(s), Kitchen Island, Pantry, Center Hall, Recessed Lighting, Walk-In Closet(s), Dining Area, Cathedral Ceiling(s), 1st Floor Bedroom, Built In Cabinet/Bookcases, Internet Ready, 1st Floor Bedrm W/ Full Bath
    • Flooring: Tile, Hardwood, Laminate
    • Doors: French Doors
    • Windows: Skylight(s), Window Treatments
    • Basement: Crawl Space
    • Attic: Access Panel
    • Has fireplace: Yes
    • Fireplace features: Brick
    Interior area
    • Structure area source: Per Tax
    • Total interior livable area: 1,356 sqft

    Property

    Features
    • Patio & porch: Deck, Patio, Front Full
    • Exterior features: Other, Brick
    • Fencing: Full
    • Frontage length: 0.0000
    Lot
    • Size: 9,099 sqft
    • Features: Level, Cul-de-Sac
    Details
    • Parcel number: 7777487495
    • Zoning: R4
    • Zoning description: R4

    Construction

    Type & style
    • Home type: SingleFamily
    • Architectural style: Cape
    • Property subtype: Detached
    Materials
    • brick
    • Foundation: Crawl/Raised
    • Roof: Asphalt
    Condition
    • Year built: 1952

    Utilities & green energy

    • Sewer: Public Sewer
    • Water: Public Water
    • Utilities for property: Cable Available

    Community & neighborhood

    Security
    • Security features: Smoke Detector(s)
    Location
    • Region: Henrico

    Other

    Other facts
    • Flooring: Wood, Laminate, Tile-Ceramic
    • Sewer: Public Sewer
    • Zoning: R4
    • Appliances: Dishwasher, Refrigerator, Disposal, Dryer, Countertop Range, Washer/Dryer Stacked, Freezer, Ice Maker, Electric Water Heater, Oven, Stove
    • FireplaceYN: true
    • InteriorFeatures: Ceiling Fan(s), Kitchen Island, Pantry, Center Hall, Recessed Lighting, Walk-In Closet(s), Dining Area, Cathedral Ceiling(s), 1st Floor Bedroom, Built In Cabinet/Bookcases, Internet Ready, 1st Floor Bedrm W/ Full Bath
    • Roof: Asphalt, Composition
    • Heating: Electric, Heat Pump, Fireplace Insert
    • AssociationYN: 0
    • HeatingYN: true
    • Utilities: Cable Available
    • PatioAndPorchFeatures: Deck, Patio, Front Full
    • CoolingYN: true
    • FireplacesTotal: 1
    • FireplaceFeatures: Brick
    • ConstructionMaterials: Other, Brick, Drywall
    • Cooling: Heat Pump
    • LotFeatures: Level, Cul-de-Sac
    • Basement: Crawl Space
    • MainLevelBathrooms: 1
    • FarmLandAreaUnits: Square Feet
    • DoorFeatures: French Doors
    • ArchitecturalStyle: Cape
    • YearBuiltDetails: Approximate
    • LaundryFeatures: Washer Hookup, Dryer Hookup, Stack Wshr/Dryer Hookup
    • WindowFeatures: Skylight(s), Window Treatments
    • SecurityFeatures: Smoke Detector(s)
    • ParkingFeatures: Paved
    • Fencing: Full
    • WaterSource: Public Water
    • PropertySubType: Detached
    • ZoningDescription: R4
    • FrontageLength: 0.0000
    • BuildingAreaSource: Per Tax
    • Attic: Access Panel
    • BelowGradeFinishedAreaSource: Per Tax
    • MlsStatus: Pending
    • TaxAnnualAmount: 1689.00

    Price history

    DateEventPrice
    1/29/2021Sold$285,800-0.6%$211/sqft
    Source: CVRMLS #2030310 Report a problem
    12/9/2020Pending sale$287,450$212/sqft
    Source: Cottage Street Realty LLC #2030310 Report a problem
    10/2/2020Listed for sale$287,450+6.1%$212/sqft
    Source: Cottage Street Realty LLC #2030310 Report a problem
    7/4/2020Listing removed$270,999$200/sqft
    Source: Owner Report a problem
    3/20/2020Listed for sale$270,999+108.2%$200/sqft
    Source: Owner Report a problem
    11/17/2017Sold$130,150$96/sqft
    Source: CVRMLS #1735799 Report a problem

    Public tax history

    YearProperty taxesTax assessment
    2025$3,357 +13.4%$404,500 +16.2%
    2024$2,960 +3.3%$348,200 +3.3%
    2023$2,865 +9.4%$337,100 +9.4%
    2022$2,619 +5.4%$308,100 +7.8%
    2021$2,486 +59.3%$285,700 +47.2%
    2020$1,561 +13.4%$194,100 +8.2%
    2019$1,376 $179,400 +13.4%
    2018$1,376 $158,200 +8.2%
    2017-- $146,200 +3.8%
    2016$613 +2.2%$140,900
    2015$600 $140,900 +2.2%
    2014$600 $137,900
    2013-- $137,900 -1.4%
    2012-- $139,900 -7.5%
    2011-- $151,200
    2010-- $151,200 -2.3%
    2009-- $154,700

    Find assessor info on the county website

    Neighborhood: 23228

    Nearby schools

    GreatSchools rating
    Schools provided by the listing agent
    • Elementary: Lakeside
    • Middle: Moody
    • High: Hermitage

    Source: The MLS. This data may not be complete. We recommend contacting the local school district to confirm school assignments for this home.

    Get a cash offer in 3 minutes
    Find out how much your home could sell for in as little as 3 minutes with a no-obligation cash offer.
    Estimated market value
    $419,800
    Get a cash offer in 3 minutes
    Find out how much your home could sell for in as little as 3 minutes with a no-obligation cash offer.
    Estimated market value
    $419,800