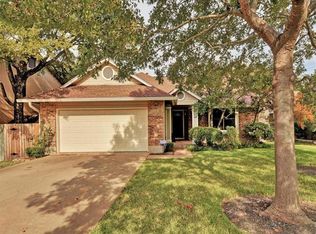
Welcome to this beautiful 2-story home blending classic charm with modern upgrades for today’s lifestyle. Step inside to find fresh paint and lighting throughout, upgraded wood flooring in the primary bedroom and new laminate flooring throughout the upstairs, providing a warm and inviting atmosphere with easy maintenance. The kitchen is near the living area and offers ample cabinet space and a functional layout ready for your personal touches. Upstairs, you’ll find three more bedrooms and a full bathroom with dual vanity, creating a peaceful retreat for the whole family. Enjoy your private yard, ideal for gardening, outdoor dining or simply unwinding after a long day. The garage features a new epoxy floor finish that’s durable and easy to keep spotless. The property is conveniently located near major employers, shopping, medical facilities, and major highways, making daily commutes and errands a breeze. Whether you’re a first-time buyer or looking to upgrade your space, this home offers the perfect balance of comfort, convenience and value. Don’t miss the opportunity to make this wonderful home yours - Schedule a showing today!
Active
Price cut: $10K (5/29)
$444,995
6808 Luckenbach Ln, Austin, TX 78729
4beds
1,801sqft
Single Family Residence
Built in 1985
6,895 Square Feet Lot
$-- Zestimate®
$247/sqft
$-- HOA
What's special
Private yardIdeal for gardeningAmple cabinet spaceFunctional layout
- 236 days |
- 262 |
- 16 |
Zillow last checked:
Listing updated:
Listed by:
Andrea Brown (512) 346-3550,
Keller Williams Realty (512) 346-3550
Source: Unlock MLS,MLS#: 9161334
Loading...
Facts & features
Interior
Bedrooms & bathrooms
- Bedrooms: 4
- Bathrooms: 3
- Full bathrooms: 2
- 1/2 bathrooms: 1
- Main level bedrooms: 1
Primary bedroom
- Features: Full Bath, Two Primary Closets, Walk-In Closet(s)
- Level: Main
Bedroom
- Features: Ceiling Fan(s), Walk-In Closet(s)
- Level: Second
Bedroom
- Features: Ceiling Fan(s), Walk-In Closet(s)
- Level: Second
Bedroom
- Features: Ceiling Fan(s)
- Level: Second
Bathroom
- Features: Half Bath
- Level: Main
Bathroom
- Features: Double Vanity, Full Bath
- Level: Second
Kitchen
- Features: Kitchn - Breakfast Area, Breakfast Bar, Quartz Counters
- Level: Main
Heating
- Central
Cooling
- Central Air
Appliances
- Included: Gas Cooktop, Dishwasher, Disposal, Microwave, Gas Water Heater
Features
- Breakfast Bar, Vaulted Ceiling(s), Interior Steps, Pantry, Primary Bedroom on Main, Walk-In Closet(s), Corain Counters
- Flooring: Laminate, Tile, Wood
- Windows: None
- Number of fireplaces: 1
- Fireplace features: Family Room
Interior area
- Total interior livable area: 1,801 sqft
Video & virtual tour
Property
Parking
- Total spaces: 2
- Parking features: Attached, Door-Single, Garage Door Opener, Garage Faces Front
- Attached garage spaces: 2
Accessibility
- Accessibility features: None
Features
- Levels: Two
- Stories: 2
- Patio & porch: Covered, Patio
- Exterior features: Gutters Partial, Private Yard
- Pool features: None
- Spa features: None
- Fencing: Fenced, Privacy
- Has view: Yes
- View description: None
- Waterfront features: None
Lot
- Size: 6,895 Square Feet
- Features: Back to Park/Greenbelt, Interior Lot, Level, Trees-Large (Over 40 Ft), Trees-Medium (20 Ft - 40 Ft)
Details
- Additional structures: None
- Parcel number: 01740101120000
- Special conditions: Standard
Construction
Type & style
- Home type: SingleFamily
- Property subtype: Single Family Residence
Materials
- Foundation: Slab
- Roof: Composition
Condition
- Resale
- New construction: No
- Year built: 1985
Utilities & green energy
- Sewer: Municipal Utility District (MUD)
- Water: Municipal Utility District (MUD)
- Utilities for property: Electricity Available, Natural Gas Available
Community & HOA
Community
- Features: Common Grounds, Picnic Area, Playground, Pool, Sport Court(s)/Facility, Tennis Court(s)
- Subdivision: Milwood Sec 23
HOA
- Has HOA: No
Location
- Region: Austin
Financial & listing details
- Price per square foot: $247/sqft
- Tax assessed value: $360,403
- Annual tax amount: $6,132
- Date on market: 11/12/2025
- Listing terms: Cash,Conventional,FHA,VA Loan
- Electric utility on property: Yes
Estimated market value
Not available
Estimated sales range
Not available
Not available
Price history
| Date | Event | Price |
|---|---|---|
| 5/29/2026 | Price change | $444,995-2.2%$247/sqft |
Source: | ||
| 5/2/2026 | Price change | $454,995-2.2%$253/sqft |
Source: | ||
| 3/12/2026 | Price change | $464,995-2.1%$258/sqft |
Source: | ||
| 2/13/2026 | Price change | $474,995-2.1%$264/sqft |
Source: | ||
| 2/5/2026 | Price change | $485,000-2.7%$269/sqft |
Source: | ||
| 11/12/2025 | Listed for sale | $498,500+53.4%$277/sqft |
Source: | ||
| 9/20/2019 | Sold | -- |
Source: Realty Austin solds #1412155_78729 Report a problem | ||
| 9/9/2019 | Pending sale | $325,000$180/sqft |
Source: Realty Austin #1412155 Report a problem | ||
| 9/6/2019 | Listed for sale | $325,000$180/sqft |
Source: Realty Austin #1412155 Report a problem | ||
| 3/10/2011 | Sold | -- |
Source: Public Record Report a problem | ||
Public tax history
| Year | Property taxes | Tax assessment |
|---|---|---|
| 2025 | $6,247 -16.6% | $360,403 -18.1% |
| 2024 | $7,490 -2.1% | $440,250 -2.9% |
| 2023 | $7,650 -20.4% | $453,316 -21.1% |
| 2022 | $9,605 | $574,806 +48.4% |
| 2021 | -- | $387,319 +31.8% |
| 2020 | $6,446 | $293,935 +4.3% |
| 2019 | -- | $281,873 +22.9% |
| 2018 | $4,202 | $229,296 +10% |
| 2017 | $4,202 +11% | $208,451 +0.9% |
| 2016 | $3,784 | $206,494 +10% |
| 2015 | $3,784 | $187,722 +10% |
| 2014 | $3,784 | $170,656 +5.6% |
| 2013 | -- | $161,612 +2.1% |
| 2012 | -- | $158,257 |
| 2011 | -- | $158,257 -3.6% |
| 2010 | -- | $164,128 -0.5% |
| 2009 | -- | $164,966 +7.1% |
| 2008 | -- | $154,063 +3% |
| 2007 | -- | $149,526 +9% |
| 2006 | -- | $137,185 +7.5% |
| 2005 | -- | $127,609 -4.3% |
| 2002 | $608 | $133,336 |
Find assessor info on the county website
Monthly payment
Est. payment$--/mo
Payment breakdown
Explore the cost of this home by adjusting the details. Changes won't be saved.All calculations are estimates and provided by Zillow, Inc. for informational purposes only. Actual amounts may vary.
HOA fees may include property taxes on listings classified as Co-Ops. Contact the listing agent and/or owner for fee details.
Mortgage interest rates are dependent on a number of factors, including credit score, down payment, and repayment length. Interest rate data provided by Zillow Group Marketplace, Inc. as of 1/1/1970 from various mortgage lenders with which we have lead or other similar arrangements; the Estimated Payment is an average of those rates.
See how much you could borrow to make a competitive offer.
Climate risks
Neighborhood: Jollyville
Nearby schools
GreatSchools rating
- 8/10Jollyville Elementary SchoolGrades: PK-5Distance: 0.4 mi
- 5/10Deerpark Middle SchoolGrades: 6-8Distance: 1.5 mi
- 7/10McNeil High IB World SchoolGrades: 9-12Distance: 0.9 mi
Schools provided by the listing agent
- Elementary: Jollyville
- Middle: Deerpark
- High: McNeil
- District: Round Rock ISD
Source: Unlock MLS. This data may not be complete. We recommend contacting the local school district to confirm school assignments for this home.
A local agent can set up tours, give advice and negotiate with sellers.
A local lender can help you make sure your offer is ready when you are.
- Texas
- Travis County
- Austin
- 78729
- Jollyville
- 6808 Luckenbach Ln