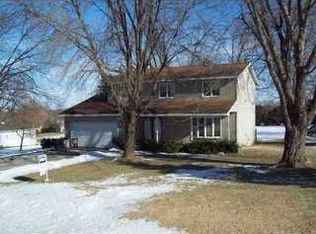
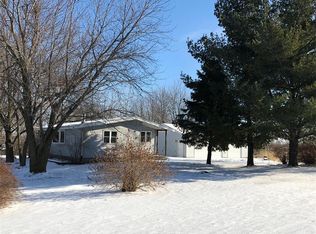
This Palo acreage with a 2,800+ sqft walk-out ranch home is just waiting for the right buyer – one who sees the potential after some updates & brings the vision to life! A detached 3-car garage, plus a 3-car attached garage, gazebo, & hobby shed nestled on 1.04 acres offers all the space you’re looking for. The front porch welcomes you inside to a tile entry, neutral carpet/paint, vaulted ceilings, & gas fireplace with tile surround in the great room. Choose from a daily dining space off the kitchen or a formal dining room with slider access to the deck. The kitchen features oak cabinets, pull-out shelving, & a breakfast bar. Three good-sized bedrooms are on the main level, including the Primary Suite with big walk-in closet & an ensuite bath with dual sinks, jetted tub, & separate shower. A full bath in the hallway, large laundry room with utility sink, & additional storage areas complete the main level. Downstairs, enjoy 1,000+ sqft of semi-finished living space in the rec room, entertaining area with bar, another gas fireplace with tile surround, a non-conforming 4th bedroom with indoor hot tub, a half bath with infrared sauna, storm shelter/room, and walk-out access to the patio & acreage! Community well & septic; easy access to Hwy 100 for commuting, shopping, & dining. Bring your updating ideas & make this place shine!
Sold for $421,000
Zillow last checked:
Listing updated:
Bought with:
Randon Hill
Epique Realty
Source: CRAAR, CDRMLS,MLS#: 2605107 Originating MLS: Cedar Rapids Area Association Of Realtors
Originating MLS: Cedar Rapids Area Association Of RealtorsPrice history
| Date | Event | Price |
|---|---|---|
| 8/24/2026 | Sold | $421,000-6.4%$149/sqft |
Source:  CRAAR, CDRMLS #2605107 Report a problem CRAAR, CDRMLS #2605107 Report a problem | ||
| 8/19/2026 | Pending sale | $450,000$159/sqft |
Source: CRAAR, CDRMLS #2605107 Report a problem | ||
| 7/17/2026 | Listed for sale | $450,000+102.7%$159/sqft |
Source: CRAAR, CDRMLS #2605107 Report a problem | ||
| 2/17/2000 | Sold | $222,000$78/sqft |
Source: Public Record Report a problem | ||
| 10/25/1999 | Sold | $222,000$78/sqft |
Source: Public Record Report a problem | ||
Sell for more on Zillow
Get a Zillow Showcase℠ listing at no additional cost and you could sell for .
$421,100
2% more
+$8,422
With Zillow Showcase(estimated)
$429,522
